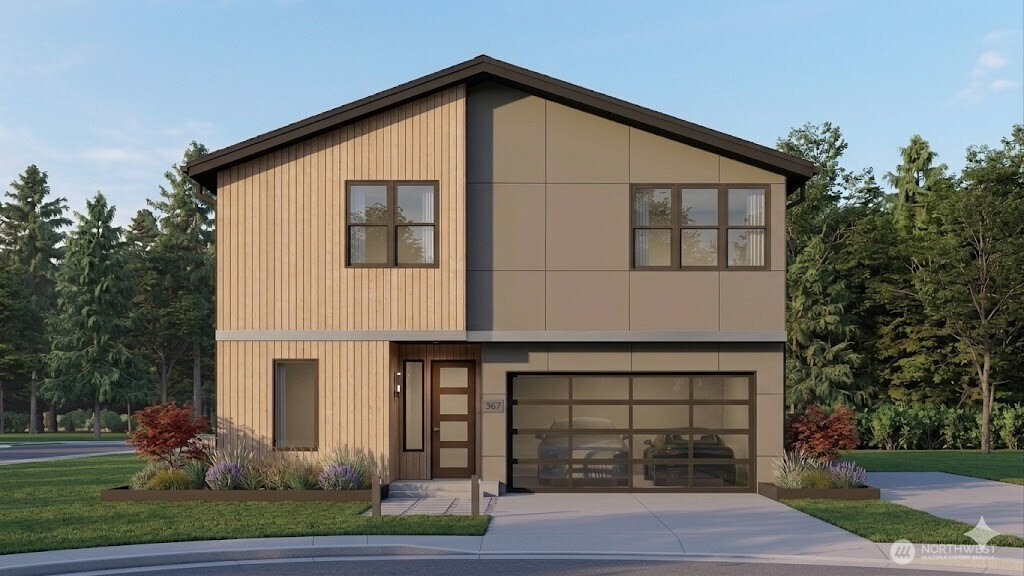


MLS #2530532 / Listing provided by NWMLS & Keller Williams Realty Bothell.
$1,329,950
3516 220th Street SE
Bothell,
WA
98021
Beds
Baths
Sq Ft
Per Sq Ft
Year Built
{NEW $35,000 Buyer Bonus — rates as low as 4.5% (see agent for details)} NORTHWEST-FACING — Introducing Lot 3 at Lotus 7, an exclusive MSR Communities enclave where luxury, craftsmanship, and modern design converge. This limited collection of six residences showcases refined architecture and meticulous detailing throughout. Step into an expansive, light-filled main floor with seamless indoor-outdoor flow, a true chef’s kitchen appointed with premium finishes, and central A/C for year-round comfort. The spa-inspired primary suite offers a serene retreat, designed to evoke boutique-hotel tranquility. A 2-car garage comes pre-wired for EV charging, and the backyard is fully fenced and professionally landscaped for privacy and enjoyment. Set within the award-winning Northshore School District, Lotus 7 delivers exceptional convenience—just moments from top-rated schools, and the upscale shopping and dining of Canyon Park. Seattle and Bellevue are both within a 30-minute drive, offering effortless access to major employment and cultural hubs.
Disclaimer: The information contained in this listing has not been verified by Hawkins-Poe Real Estate Services and should be verified by the buyer.
Bedrooms
- Total Bedrooms: 5
- Main Level Bedrooms: 1
- Lower Level Bedrooms: 0
- Upper Level Bedrooms: 4
Bathrooms
- Total Bathrooms: 3
- Half Bathrooms: 0
- Three-quarter Bathrooms: 1
- Full Bathrooms: 2
- Full Bathrooms in Garage: 0
- Half Bathrooms in Garage: 0
- Three-quarter Bathrooms in Garage: 0
Fireplaces
- Total Fireplaces: 1
- Main Level Fireplaces: 1
Heating & Cooling
- Heating: Yes
- Cooling: Yes
Parking
- Garage: Yes
- Garage Attached: Yes
- Parking Features: Attached Garage
- Parking Total: 2
Structure
- Roof: Composition
- Exterior Features: Cement Planked, Stone, Wood Products
Lot Details
- Lot Features: Curbs, Paved, Sidewalk
- Acres: 0.1002
Schools
- High School District: Northshore
- High School: North Creek High School
- Middle School: Skyview Middle School
- Elementary School: Canyon Creek Elem
Lot Details
- Lot Features: Curbs, Paved, Sidewalk
- Acres: 0.1002
Power
- Energy Source: Electric
Water, Sewer, and Garbage
- Sewer: Sewer Connected
- Water Source: Public

Details Home Team
Send Details Home Team an email