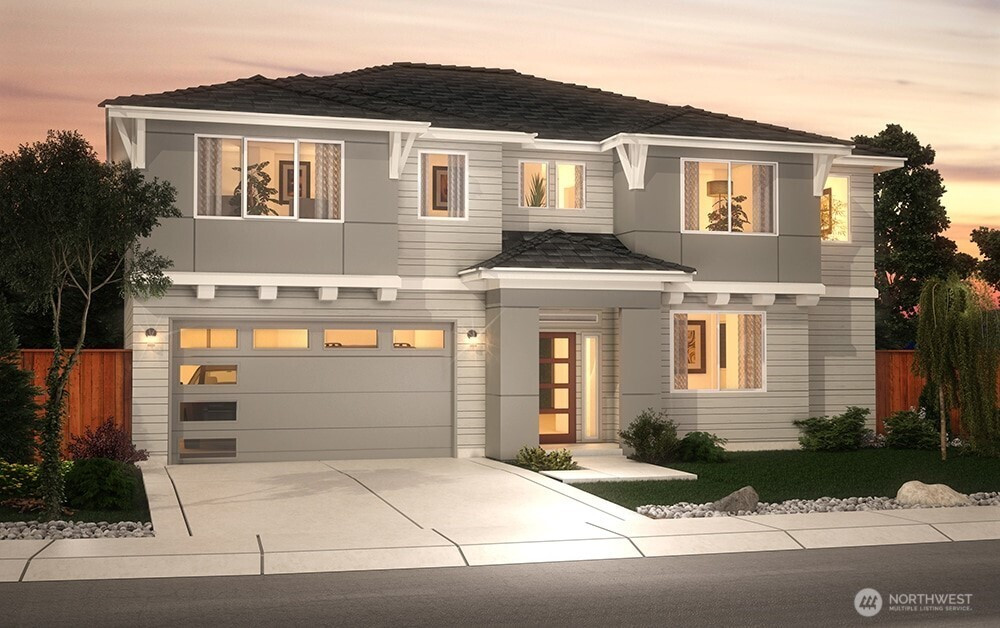


MLS #2530538 / Listing provided by NWMLS & eXp Realty.
$886,850
22854 61st Street E
Unit 303
Buckley,
WA
98321
Beds
Baths
Sq Ft
Per Sq Ft
Year Built
The Annabel by Soundbuilt Homes at Elk Run offers an exceptional blend of luxury design & thoughtful functionality. This stunning residence welcomes you with a grand foyer leading into an expansive open-concept living space highlighted by soaring 20-foot ceilings in the dining room & abundant natural light throughout.Designed for elevated everyday living, the gourmet kitchen features 3CM quartz countertops, premium KitchenAid stainless steel appliances including a 36” gas cooktop, hood vent, dishwasher, and microwave/oven wall unit accentuated with black hardware/accessories. Elegant black iron railing adds a sophisticated modern touch throughout the home.The main level includes a private guest suite with its own 3/4 bath, ideal for multigenerational living or overnight guests. Upstairs, enjoy spacious secondary bedrooms, an optional bonus room OR 5th bedroom, a generous utility room, tech space, & a luxurious primary retreat complete with a walk-in closet, spa-inspired 5-piece ensuite, & freestanding soaking tub.Nestled in a secluded setting while remaining just minutes from Bonney Lake amenities, Elk Run offers the perfect balance of convenience & tranquility with easy access to Hwys 410 & 167, all while preserving the charm & feel of small-town living. Ask about our $23,000 Buyer Bonus with preferred lender. Furnished Model Homes open daily 11-5pm. Estimated completion Fall 2026.
Disclaimer: The information contained in this listing has not been verified by Hawkins-Poe Real Estate Services and should be verified by the buyer.
Bedrooms
- Total Bedrooms: 2
- Main Level Bedrooms: 1
- Lower Level Bedrooms: 0
- Upper Level Bedrooms: 1
Bathrooms
- Total Bathrooms: 4
- Half Bathrooms: 1
- Three-quarter Bathrooms: 1
- Full Bathrooms: 2
- Full Bathrooms in Garage: 0
- Half Bathrooms in Garage: 0
- Three-quarter Bathrooms in Garage: 0
Fireplaces
- Total Fireplaces: 1
- Main Level Fireplaces: 1
Water Heater
- Water Heater Location: Garage
- Water Heater Type: Hybrid Electric
Heating & Cooling
- Heating: Yes
- Cooling: Yes
Parking
- Garage: Yes
- Garage Attached: Yes
- Parking Features: Attached Garage
- Parking Total: 3
Structure
- Roof: Composition
- Exterior Features: Cement Planked
- Foundation: Poured Concrete
Lot Details
- Lot Features: Corner Lot, Curbs, Paved, Sidewalk
- Acres: 0.1996
- Foundation: Poured Concrete
Schools
- High School District: White River
- High School: White River High
- Middle School: Glacier Middle Sch
- Elementary School: Mtn Meadow Elem
Transportation
- Nearby Bus Line: false
Lot Details
- Lot Features: Corner Lot, Curbs, Paved, Sidewalk
- Acres: 0.1996
- Foundation: Poured Concrete
Power
- Energy Source: Electric, Natural Gas
- Power Company: PSE
Water, Sewer, and Garbage
- Sewer Company: City of Bonney Lake
- Sewer: Sewer Connected
- Water Company: TPU
- Water Source: Public

Details Home Team
Send Details Home Team an email