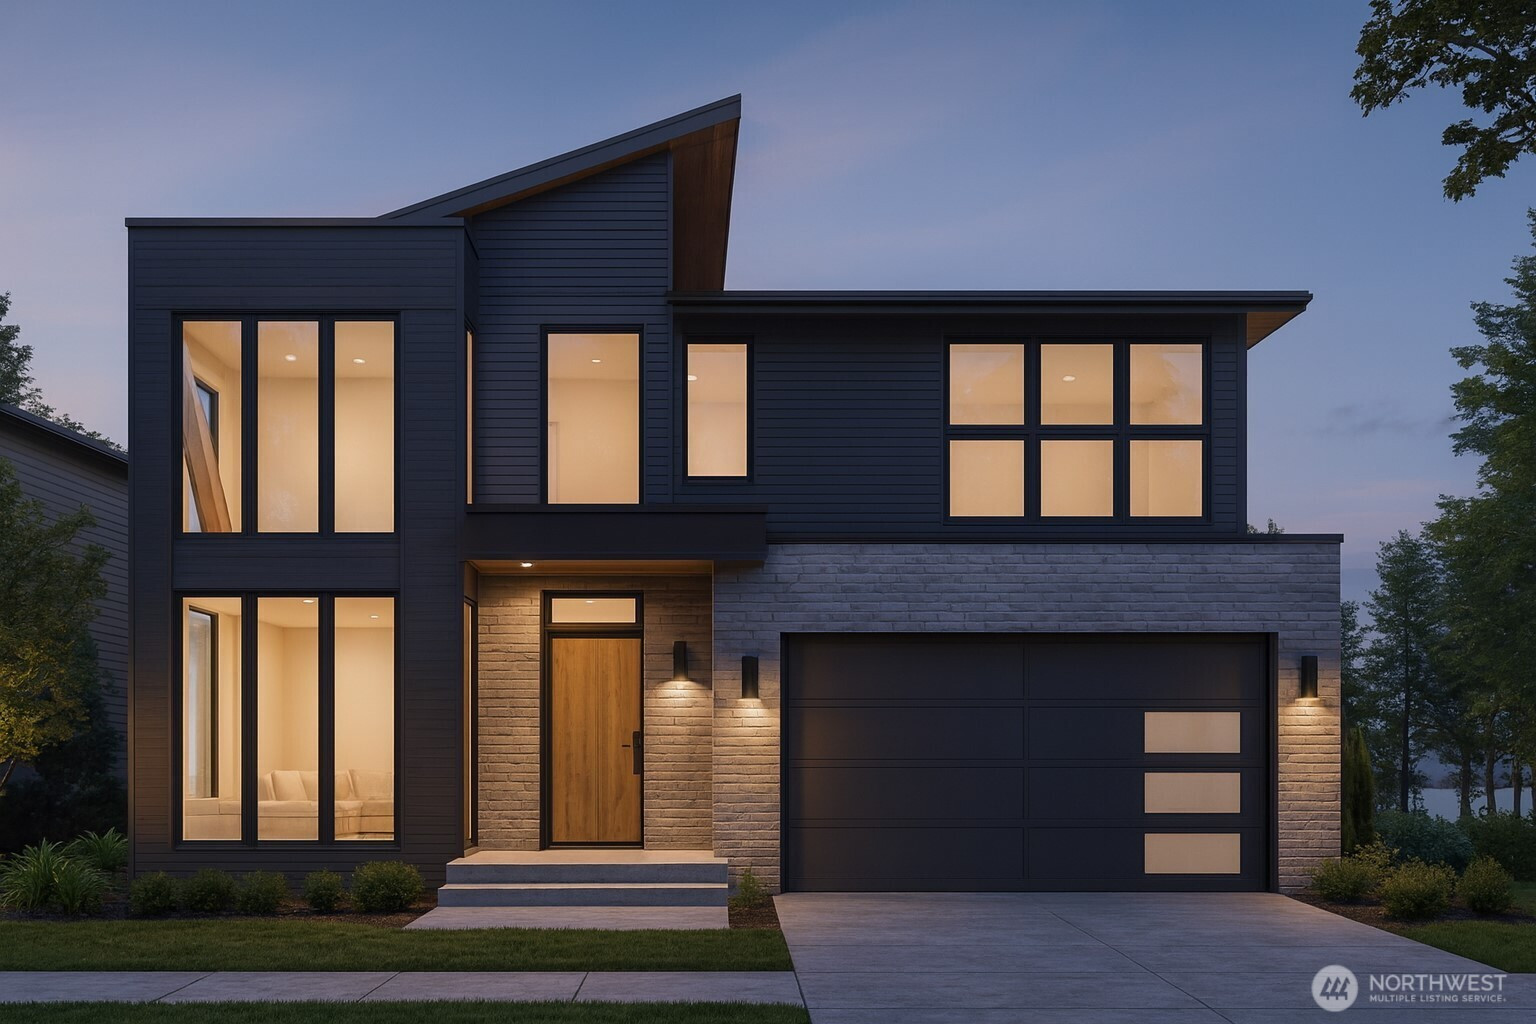


MLS #2530551 / Listing provided by NWMLS & Pellego, Inc..
$2,495,000
1013 N 32nd Street
Renton,
WA
98056
Beds
Baths
Sq Ft
Per Sq Ft
Year Built
Brand new luxury home by Voyager Homes, est. completion July with option to select your finishes and customize to your liking! 5 bed 5 bath home, rooftop deck with views of Lake Washington, open and spacious floor plan that combines luxury and functionality. Soaring ceilings, wide hallways, and large inviting spaces perfect for entertainment and family. Chef's kitchen + butler pantry and separate dining room to provide great culinary experiences. Guest bedroom + bath on main with 4 additional bedrooms on 2nd. The primary suite is a true retreat with a spa-inspired bath, heated floors, and a custom walk-in closet. Vaulted ceilings, smart home features, and home generator. Minutes to I-405, DT Bellevue, DT Seattle, SeaTac Airport + more.
Disclaimer: The information contained in this listing has not been verified by Hawkins-Poe Real Estate Services and should be verified by the buyer.
Bedrooms
- Total Bedrooms: 6
- Main Level Bedrooms: 1
- Lower Level Bedrooms: 0
- Upper Level Bedrooms: 5
Bathrooms
- Total Bathrooms: 5
- Half Bathrooms: 0
- Three-quarter Bathrooms: 4
- Full Bathrooms: 1
- Full Bathrooms in Garage: 0
- Half Bathrooms in Garage: 0
- Three-quarter Bathrooms in Garage: 0
Fireplaces
- Total Fireplaces: 1
- Lower Level Fireplaces: 0
- Main Level Fireplaces: 1
- Upper Level Fireplaces: 0
Water Heater
- Water Heater Type: Gas tankless
Heating & Cooling
- Heating: Yes
- Cooling: Yes
Parking
- Garage: Yes
- Garage Attached: Yes
- Parking Features: Attached Garage
- Parking Total: 2
Structure
- Roof: Composition, Flat
- Exterior Features: Brick, Cement Planked
- Foundation: Poured Concrete
Lot Details
- Lot Features: Curbs, Paved, Sidewalk
- Acres: 0.1171
- Foundation: Poured Concrete
Schools
- High School District: Renton
- High School: Hazen Snr High
- Middle School: Risdon Middle School
- Elementary School: Hazelwood Elem
Lot Details
- Lot Features: Curbs, Paved, Sidewalk
- Acres: 0.1171
- Foundation: Poured Concrete
Power
- Energy Source: Electric, Natural Gas
- Power Company: PSE
Water, Sewer, and Garbage
- Sewer Company: City of Renton
- Sewer: Sewer Connected
- Water Company: City of Renton
- Water Source: Public

Details Home Team
Send Details Home Team an email