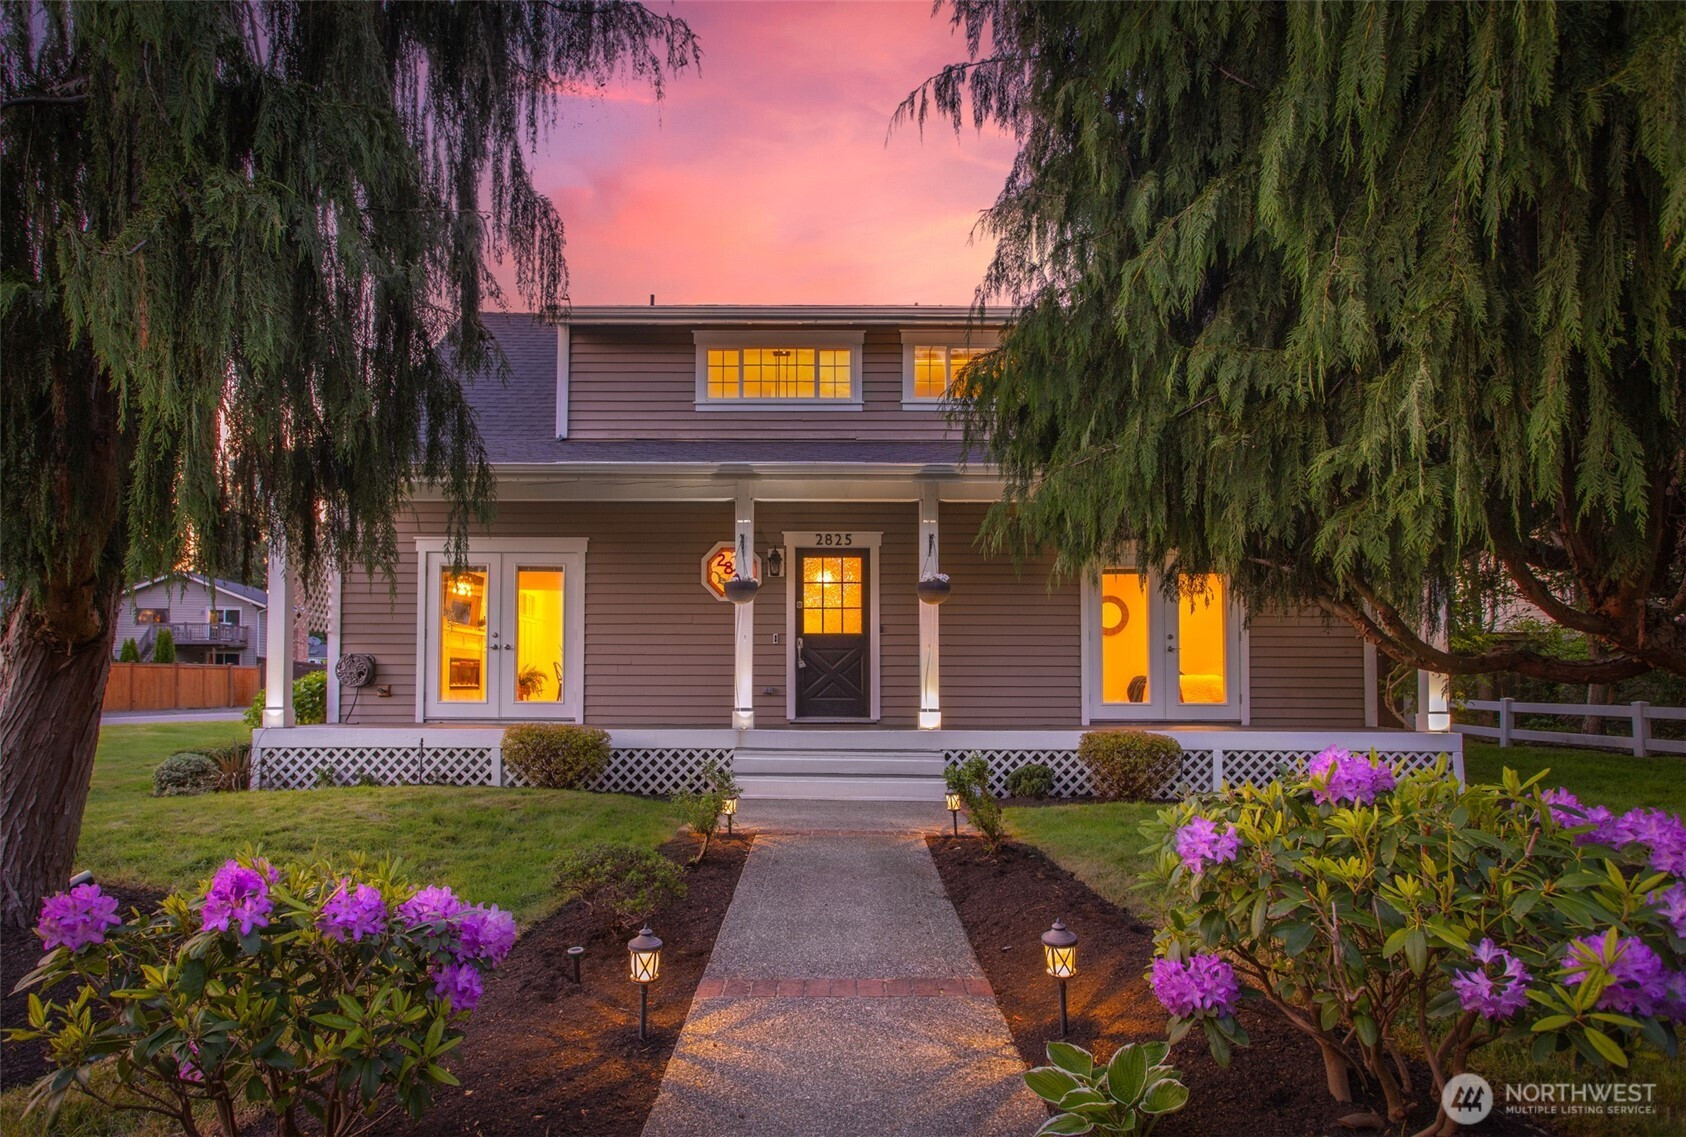


MLS #2530574 / Listing provided by NWMLS & Lamb Real Estate.
$1,100,000
2825 165th Place SE
Bothell,
WA
98012
Beds
Baths
Sq Ft
Per Sq Ft
Year Built
A charming covered front porch welcomes you into this thoughtfully updated Bothell home, where timeless details create a warm and inviting atmosphere throughout. Designed for both everyday living and effortless entertaining, the open-concept layout seamlessly connects the spacious living room and dining area, ideal for hosting. Recently remodeled, the kitchen shines with new cabinetry, countertops, and stylish finishes that blend beauty with functionality. Two main floor bedrooms, each offering direct outdoor access and accompanied by a conveniently located hall bathroom. Upstairs, the oversized primary suite provides a peaceful retreat with multiple closets and a bright ensuite featuring a relaxing soaking tub. A fourth bedroom offers the privacy of its own newly added ensuite bathroom, creating space for guests. Step outside to the expansive covered back deck, equipped with heaters, built-in speakers, and bistro lighting for year-round entertaining, while the fully fenced backyard offers plenty of space to relax and play. The detached two-car garage includes abundant storage and an upstairs loft space for added flexibility. Ideally located just minutes from Mill Creek Town Center, you’ll enjoy easy access to local shopping, dining, and commuter routes, with both I-5 and I-405 conveniently nearby.
Disclaimer: The information contained in this listing has not been verified by Hawkins-Poe Real Estate Services and should be verified by the buyer.
Open House Schedules
30
11 AM - 1 PM
31
11 AM - 1 PM
Bedrooms
- Total Bedrooms: 4
- Main Level Bedrooms: 2
- Lower Level Bedrooms: 0
- Upper Level Bedrooms: 2
Bathrooms
- Total Bathrooms: 3
- Half Bathrooms: 0
- Three-quarter Bathrooms: 1
- Full Bathrooms: 2
- Full Bathrooms in Garage: 0
- Half Bathrooms in Garage: 0
- Three-quarter Bathrooms in Garage: 0
Fireplaces
- Total Fireplaces: 1
- Main Level Fireplaces: 1
Water Heater
- Water Heater Location: Closet
- Water Heater Type: Gas
Heating & Cooling
- Heating: Yes
- Cooling: Yes
Parking
- Garage: Yes
- Garage Attached: No
- Parking Features: Driveway, Detached Garage
- Parking Total: 2
Structure
- Roof: Composition
- Exterior Features: Wood
- Foundation: Poured Concrete
Lot Details
- Lot Features: Corner Lot, Curbs, Dead End Street, Paved, Sidewalk
- Acres: 0.21
- Foundation: Poured Concrete
Schools
- High School District: Everett
- High School: Henry M. Jackson Hig
- Middle School: Heatherwood Mid
- Elementary School: Cedar Wood Elem
Transportation
- Nearby Bus Line: true
Lot Details
- Lot Features: Corner Lot, Curbs, Dead End Street, Paved, Sidewalk
- Acres: 0.21
- Foundation: Poured Concrete
Power
- Energy Source: Electric, Natural Gas
- Power Company: Snohomish County PUD
Water, Sewer, and Garbage
- Sewer Company: Alderwood Water
- Sewer: Sewer Connected
- Water Company: Alderwood Water
- Water Source: Public

Details Home Team
Send Details Home Team an email