

Home Video 3D walk thru Home Website
MLS #2530649 / Listing provided by NWMLS & Coldwell Banker Bain.
$1,999,050
11805 289th Drive SE
Monroe,
WA
98272
Beds
Baths
Sq Ft
Per Sq Ft
Year Built
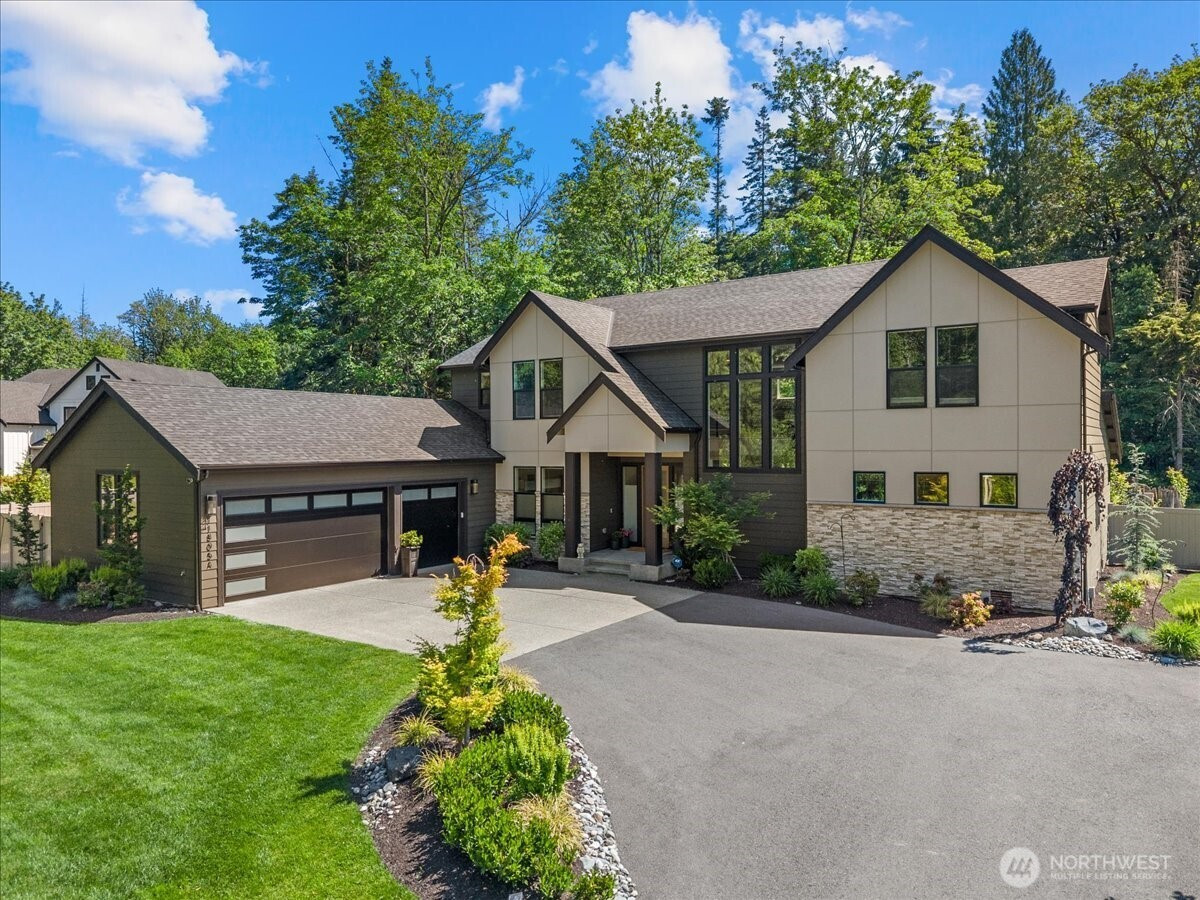
A rare opportunity in Wildsky Estates—the only home offering a fully permitted, Cadre Contractors built 2 bedroom DADU, providing 986 sf of beautifully finished living space with full kitchen, lots of storage, fenced yard, and its own 2-car garage. Ideal for multigenerational living or long-term lease income that can significantly offset ownership costs. This high-value addition sets the property apart from every other home in the community. The main residence blends bold modern architecture with warm Northwest style. A chef’s kitchen features Bertazzoni and Bosch appliances, walk-in pantry and an island for six - ideal for entertaining. The great room impresses with 20-ft ceilings, walls of glass and a seamless flow to the private backyard with a covered entertaing space with a gas fireplace focal point for year-round enjoyment. The main-floor Primary Suite offers a spa-inspired bath with soaking tub, dual vanities and custom closets. The main floor also includes a guest en-suite, an office and a spacious laundry room. Upstairs, a dramatic catwalk leads to three additional bedrooms and an expansive bonus room ideal for media, play, or creative space. An oversized 3-car garage with coated floors and extra storage. Additional parking for boat or RV adds everyday convenience. This home has been priced to sell in this market - don't wait until its gone! Minutes to Monroe, major employment hubs, and close to a wide variety of premier outdoor recreation.
Disclaimer: The information contained in this listing has not been verified by Hawkins-Poe Real Estate Services and should be verified by the buyer.
Bedrooms
- Total Bedrooms: 5
- Main Level Bedrooms: 2
- Lower Level Bedrooms: 0
- Upper Level Bedrooms: 3
- Possible Bedrooms: 5
Bathrooms
- Total Bathrooms: 4
- Half Bathrooms: 1
- Three-quarter Bathrooms: 1
- Full Bathrooms: 2
- Full Bathrooms in Garage: 0
- Half Bathrooms in Garage: 0
- Three-quarter Bathrooms in Garage: 0
Fireplaces
- Total Fireplaces: 2
- Main Level Fireplaces: 2
Water Heater
- Water Heater Location: Garage
- Water Heater Type: Electric Hybrid
Heating & Cooling
- Heating: Yes
- Cooling: Yes
Parking
- Garage: Yes
- Garage Attached: Yes
- Parking Features: Driveway, Attached Garage, RV Parking
- Parking Total: 3
Structure
- Roof: Composition
- Exterior Features: Cement Planked, Stone, Wood
Lot Details
- Lot Features: Cul-De-Sac, Dead End Street, Paved
- Acres: 1.13
Schools
- High School District: Sultan
- High School: Buyer To Verify
- Middle School: Buyer To Verify
- Elementary School: Buyer To Verify
Lot Details
- Lot Features: Cul-De-Sac, Dead End Street, Paved
- Acres: 1.13
Power
- Energy Source: Electric, Propane
- Power Company: Sno PUD
Water, Sewer, and Garbage
- Sewer Company: Septic
- Sewer: Septic Tank
- Water Company: Highland Water
- Water Source: Public

Details Home Team
Send Details Home Team an email