

MLS #2530654 / Listing provided by NWMLS & Windermere Real Estate/East.
$3,688,800
2828 140th Avenue NE
Bellevue,
WA
98005
Beds
Baths
Sq Ft
Per Sq Ft
Year Built
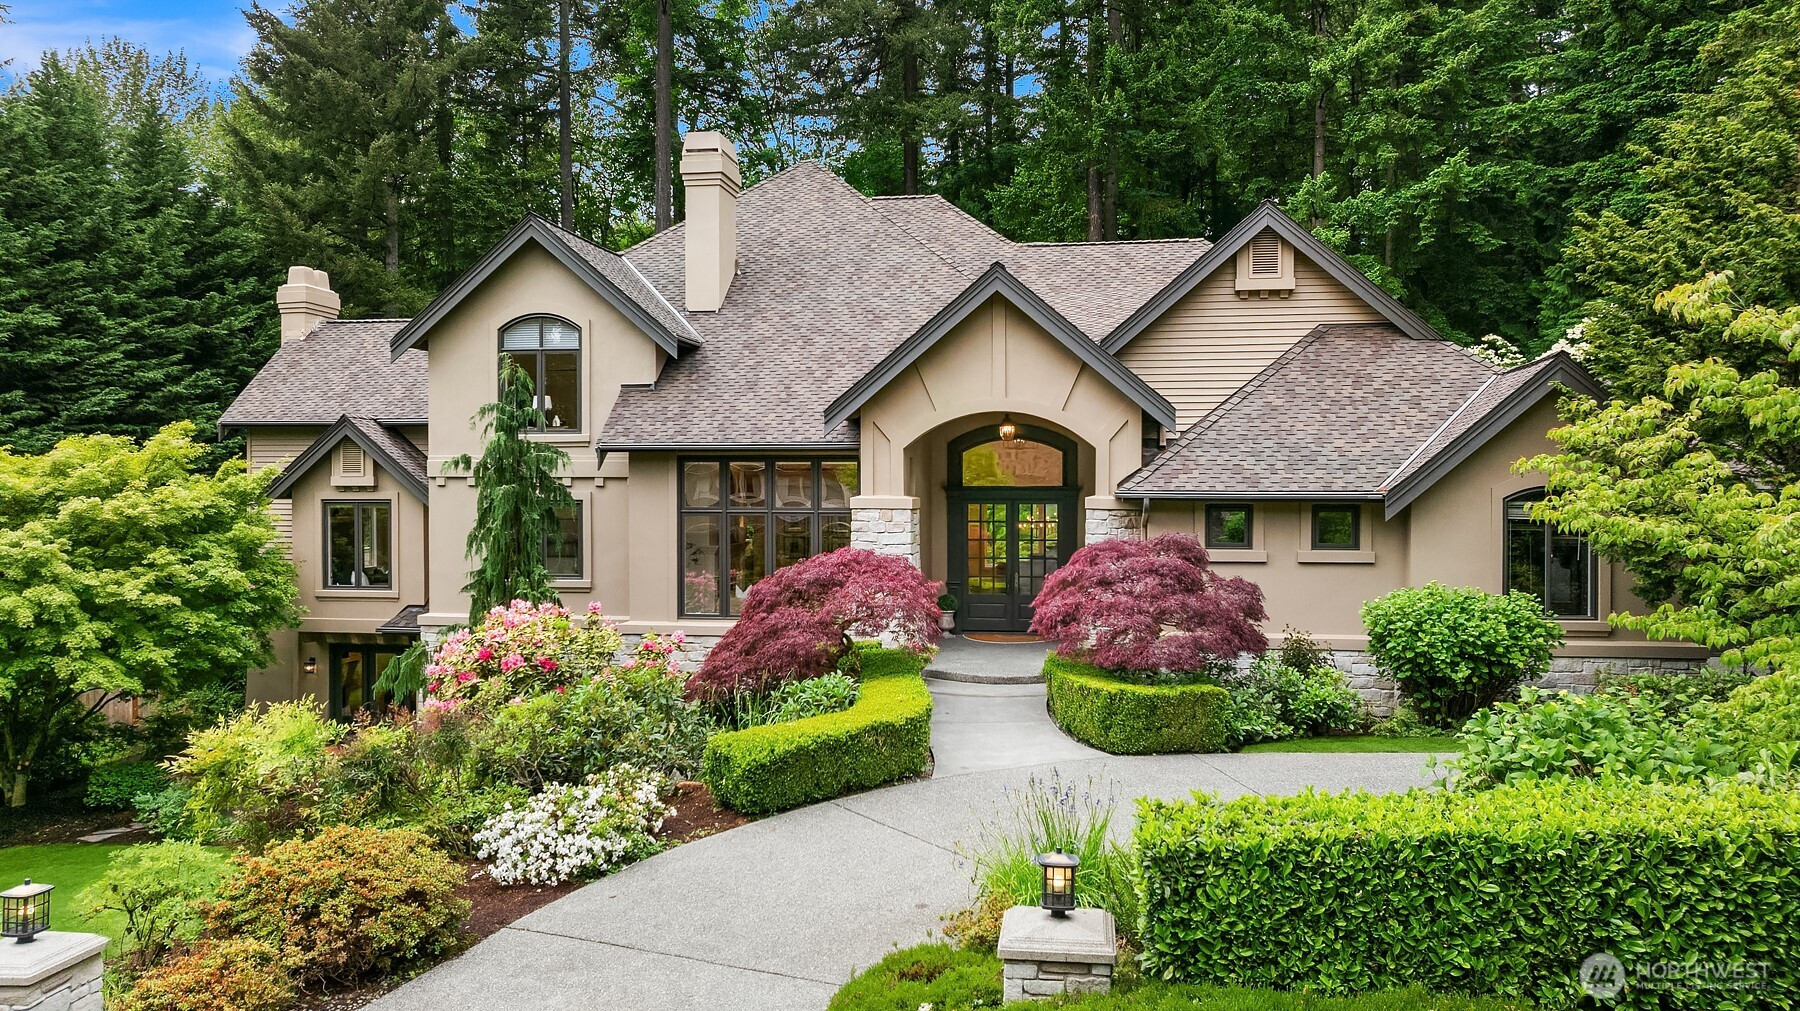
Stately English Country Manor in Bridle Trails down a quiet private lane blends timeless traditional architecture with exceptional craftsmanship, offering refined luxury in a serene estate setting. Featuring 5 bedrooms and 4.5 bathrooms, this remarkable residence showcases a stunning cherry main floor den, magnificent sun lit formal living room with fireplace, spacious recreation room, private guest suite, wine room, and abundant storage throughout. Recent upgrades include a brand-new 50-year presidential-style roof, deluxe new carpeting, upgraded lighting, and fresh interior and exterior paint. Rich, refinished hardwood floors grace the main level, while the dramatic two-story Wilkeson sandstone fireplace creates a striking focal point in the grand family room. Designed for both elegant entertaining and comfortable everyday living, the flowing floor plan is filled with beautifully appointed gathering spaces. The formal dining room captures tranquil waterfall views, creating an unforgettable backdrop. Privately situated on nearly an acre of sunlit grounds, the property is framed by a spectacular alpine granite waterfall and lush natural surroundings. The deck extending off the kitchen and family room offers new composite decking and overlooks the sports court and backyard. From the circular driveway and impressive natural stonework to the impeccable finishes throughout, this is a rare opportunity to own an extraordinary estate in a convenient close-in Bellevue location.
Disclaimer: The information contained in this listing has not been verified by Hawkins-Poe Real Estate Services and should be verified by the buyer.
Open House Schedules
31
1 PM - 4 PM
Bedrooms
- Total Bedrooms: 5
- Main Level Bedrooms: 0
- Lower Level Bedrooms: 2
- Upper Level Bedrooms: 3
Bathrooms
- Total Bathrooms: 5
- Half Bathrooms: 1
- Three-quarter Bathrooms: 0
- Full Bathrooms: 4
- Full Bathrooms in Garage: 0
- Half Bathrooms in Garage: 0
- Three-quarter Bathrooms in Garage: 0
Fireplaces
- Total Fireplaces: 4
- Lower Level Fireplaces: 1
- Main Level Fireplaces: 2
- Upper Level Fireplaces: 1
Heating & Cooling
- Heating: Yes
- Cooling: Yes
Parking
- Garage: Yes
- Garage Attached: Yes
- Parking Features: Attached Garage, RV Parking
- Parking Total: 3
Structure
- Roof: Composition
- Exterior Features: Stone, Stucco, Wood
- Foundation: Poured Concrete
Lot Details
- Lot Features: Dead End Street, Paved, Secluded
- Acres: 0.8035
- Foundation: Poured Concrete
Schools
- High School District: Bellevue
- High School: Sammamish Snr High
- Middle School: Odle Mid
- Elementary School: Cherry Crest Elem
Lot Details
- Lot Features: Dead End Street, Paved, Secluded
- Acres: 0.8035
- Foundation: Poured Concrete
Power
- Energy Source: Natural Gas
Water, Sewer, and Garbage
- Sewer: Sewer Connected
- Water Source: Public

Details Home Team
Send Details Home Team an email