$849,900
4209 NE 126th Street, Vancouver, WA 98686
4 Beds
2.5 Baths
3,151 Sq Ft
4209 NE 126th Street, Vancouver, WA 98686 4209 NE 126th Street, Vancouver, WA 98686 4209 NE 126th Street, Vancouver, WA 98686 4209 NE 126th Street, Vancouver, WA 98686 4209 NE 126th Street, Vancouver, WA 98686 4209 NE 126th Street, Vancouver, WA 98686 4209 NE 126th Street, Vancouver, WA 98686 4209 NE 126th Street, Vancouver, WA 98686 4209 NE 126th Street, Vancouver, WA 98686 4209 NE 126th Street, Vancouver, WA 98686 4209 NE 126th Street, Vancouver, WA 98686 4209 NE 126th Street, Vancouver, WA 98686 4209 NE 126th Street, Vancouver, WA 98686 4209 NE 126th Street, Vancouver, WA 98686 4209 NE 126th Street, Vancouver, WA 98686 4209 NE 126th Street, Vancouver, WA 98686 4209 NE 126th Street, Vancouver, WA 98686 4209 NE 126th Street, Vancouver, WA 98686 4209 NE 126th Street, Vancouver, WA 98686 4209 NE 126th Street, Vancouver, WA 98686 4209 NE 126th Street, Vancouver, WA 98686 4209 NE 126th Street, Vancouver, WA 98686 4209 NE 126th Street, Vancouver, WA 98686 4209 NE 126th Street, Vancouver, WA 98686 4209 NE 126th Street, Vancouver, WA 98686 4209 NE 126th Street, Vancouver, WA 98686 4209 NE 126th Street, Vancouver, WA 98686 4209 NE 126th Street, Vancouver, WA 98686 4209 NE 126th Street, Vancouver, WA 98686 4209 NE 126th Street, Vancouver, WA 98686 4209 NE 126th Street, Vancouver, WA 98686 4209 NE 126th Street, Vancouver, WA 98686 4209 NE 126th Street, Vancouver, WA 98686 4209 NE 126th Street, Vancouver, WA 98686 4209 NE 126th Street, Vancouver, WA 98686 4209 NE 126th Street, Vancouver, WA 98686 4209 NE 126th Street, Vancouver, WA 98686 4209 NE 126th Street, Vancouver, WA 98686 4209 NE 126th Street, Vancouver, WA 98686 4209 NE 126th Street, Vancouver, WA 98686

Property Website and Virtual Tour

MLS #2530745 / Listing provided by NWMLS & Real Broker LLC.

$849,900

4209 NE 126th Street
Vancouver, WA 98686

Active 18 hours ago
4
Beds
2.5
Baths
3,151
Sq Ft
$270
Per Sq Ft
1995
Year Built

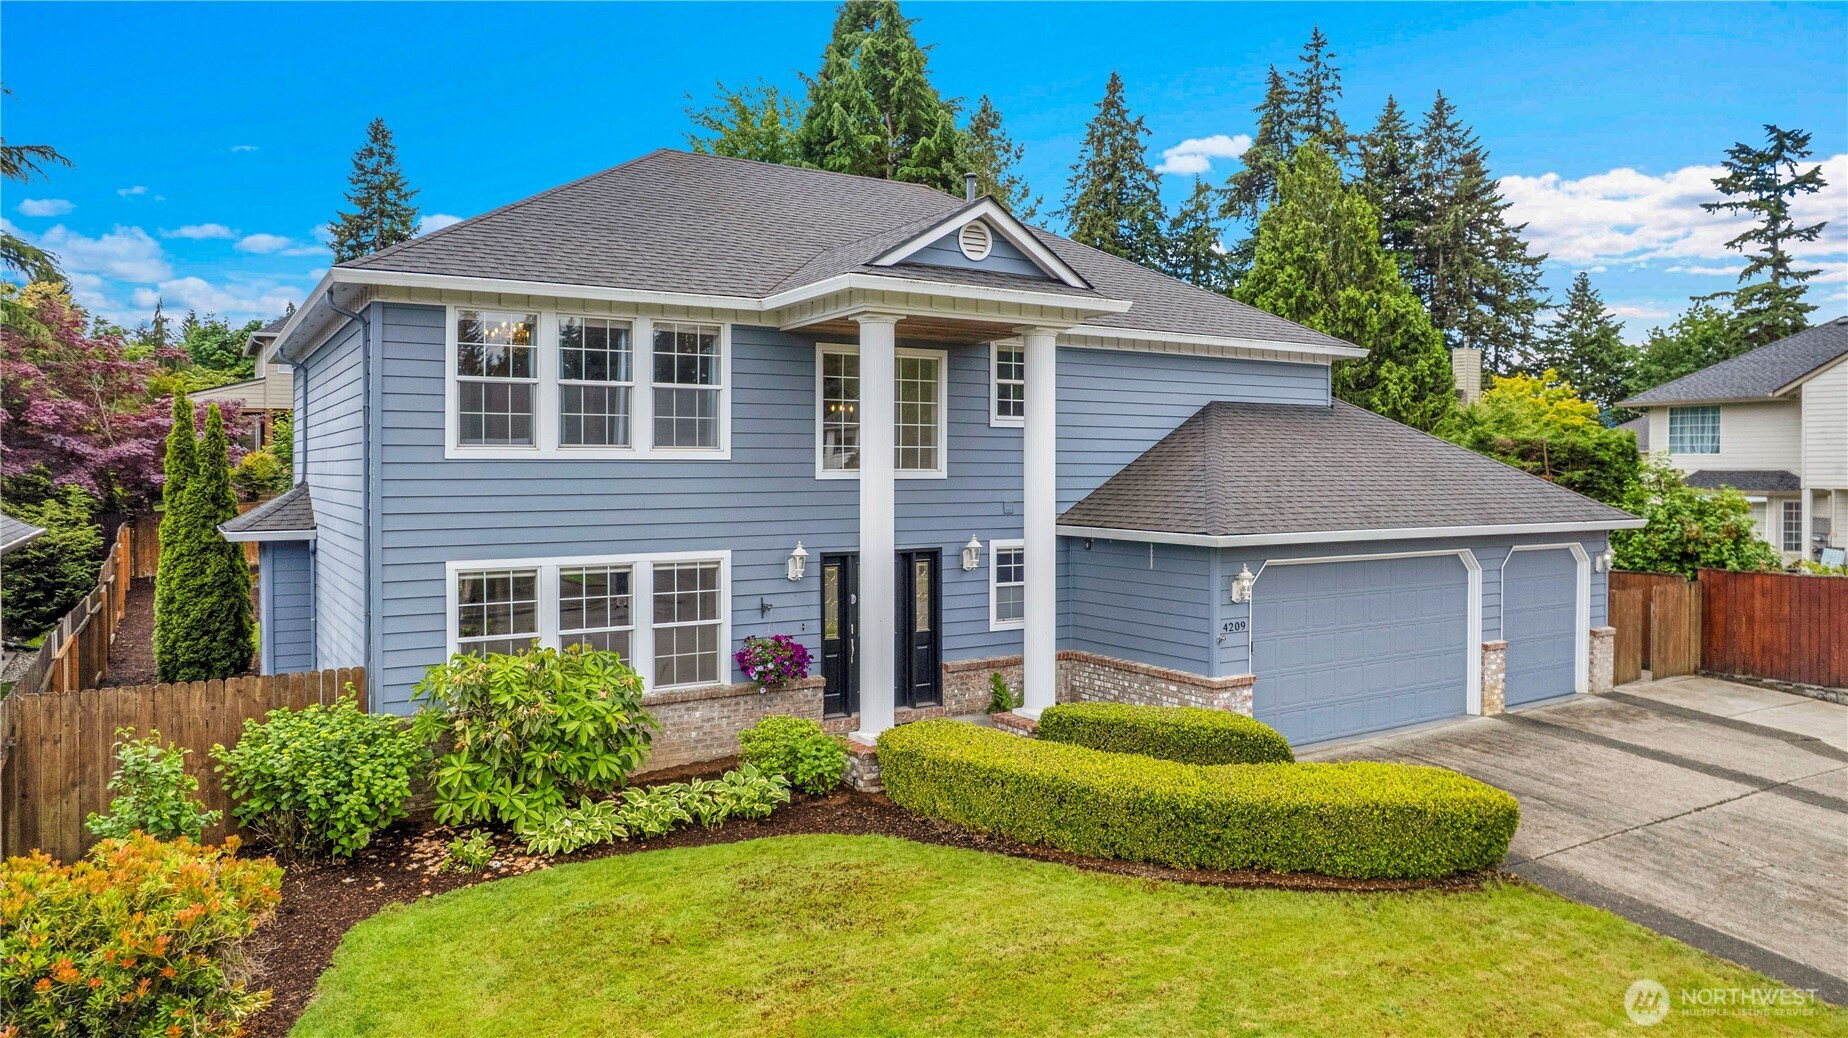
Immaculate and extensively updated home on a quiet, tree-lined street in one of West Vancouver’s best upscale neighborhoods - Sunset View Estates. This stunning residence sits on a spacious 1/4 acre lot and features over $100K in tasteful upgrades throughout - Refinished hardwoods on the main, Luxury vinyl plank flooring the upper level, fresh interior paint, stunning remodeled primary bath with soaking tub and oversized walk-in shower with two shower heads, plus a separated dedicated dressing room with wall-to-wall closets and makeup vanity. Huge gourmet island kitchen showcases granite countertops built-in appliances and opens to the spacious family room featuring a new custom gas fireplace with beautiful Venetian plaster accents. Additional highlights include new high-efficiency gas furnace with new 4-Ton A/C unit and an oversized 3-car garage with extra parking space on the side for your trailer/boat. Enjoy outdoor living year-round on the patio overlooking the tranquil manicured backyard - perfect for relaxing or entertaining. Best of all - No HOA! All this and just 10 mins to shopping (Costco, Home Depot, Trader Joes, Walmart), restaurants, medical services (Legacy Hospital / Vancouver Clinic), 5 mins to I5 and I205 freeway access and only 20 mins to PDX. Don’t miss out on this one - it's an immaculate gem!

Disclaimer: The information contained in this listing has not been verified by Hawkins-Poe Real Estate Services and should be verified by the buyer.

Interior Features

Bedrooms

  • Total Bedrooms: 4
  • Main Level Bedrooms: 0
  • Lower Level Bedrooms: 0
  • Upper Level Bedrooms: 4

Bathrooms

  • Total Bathrooms: 3
  • Half Bathrooms: 1
  • Three-quarter Bathrooms: 0
  • Full Bathrooms: 2
  • Full Bathrooms in Garage: 0
  • Half Bathrooms in Garage: 0
  • Three-quarter Bathrooms in Garage: 0

Fireplaces

  • Total Fireplaces: 1
  • Main Level Fireplaces: 1

Water Heater

  • Water Heater Location: Garage
  • Water Heater Type: Tank

Heating & Cooling

  • Heating: Yes
  • Cooling: Yes
Exterior Features

Parking

  • Garage: Yes
  • Garage Attached: Yes
  • Parking Features: Driveway, Attached Garage
  • Parking Total: 7
  • Total Uncovered Parking Spaces: 4

Structure

  • Roof: Composition
  • Exterior Features: Brick, Cement Planked
  • Foundation: Pillar/Post/Pier

Lot Details

  • Lot Features: Curbs, Paved, Sidewalk
  • Acres: 0.2301
  • Foundation: Pillar/Post/Pier
Area Features

Schools

  • High School District: Battle Ground
  • High School: Prairie High
  • Middle School: Pleasant Valley Middle
  • Elementary School: Pleasant Valley Primary

Lot Details

  • Lot Features: Curbs, Paved, Sidewalk
  • Acres: 0.2301
  • Foundation: Pillar/Post/Pier
Utilities

Power

  • Energy Source: Electric, Natural Gas
  • Power Company: Clark Public Utilties

Water, Sewer, and Garbage

  • Sewer Company: Clark Regional
  • Sewer: Sewer Connected
  • Water Company: Clark Public Utilities
  • Water Source: Public
Mortgage Calculator
Details Home Team

Details Home Team


Send Details Home Team an email
