$1,275,000
11821 SE 67th Place, Bellevue, WA 98006
4 Beds
2.75 Baths
2,270 Sq Ft
11821 SE 67th Place, Bellevue, WA 98006 11821 SE 67th Place, Bellevue, WA 98006 11821 SE 67th Place, Bellevue, WA 98006 11821 SE 67th Place, Bellevue, WA 98006 11821 SE 67th Place, Bellevue, WA 98006 11821 SE 67th Place, Bellevue, WA 98006 11821 SE 67th Place, Bellevue, WA 98006 11821 SE 67th Place, Bellevue, WA 98006 11821 SE 67th Place, Bellevue, WA 98006 11821 SE 67th Place, Bellevue, WA 98006 11821 SE 67th Place, Bellevue, WA 98006 11821 SE 67th Place, Bellevue, WA 98006 11821 SE 67th Place, Bellevue, WA 98006 11821 SE 67th Place, Bellevue, WA 98006 11821 SE 67th Place, Bellevue, WA 98006 11821 SE 67th Place, Bellevue, WA 98006 11821 SE 67th Place, Bellevue, WA 98006 11821 SE 67th Place, Bellevue, WA 98006 11821 SE 67th Place, Bellevue, WA 98006 11821 SE 67th Place, Bellevue, WA 98006 11821 SE 67th Place, Bellevue, WA 98006 11821 SE 67th Place, Bellevue, WA 98006 11821 SE 67th Place, Bellevue, WA 98006 11821 SE 67th Place, Bellevue, WA 98006 11821 SE 67th Place, Bellevue, WA 98006 11821 SE 67th Place, Bellevue, WA 98006 11821 SE 67th Place, Bellevue, WA 98006 11821 SE 67th Place, Bellevue, WA 98006 11821 SE 67th Place, Bellevue, WA 98006 11821 SE 67th Place, Bellevue, WA 98006 11821 SE 67th Place, Bellevue, WA 98006 11821 SE 67th Place, Bellevue, WA 98006 11821 SE 67th Place, Bellevue, WA 98006 11821 SE 67th Place, Bellevue, WA 98006 11821 SE 67th Place, Bellevue, WA 98006 11821 SE 67th Place, Bellevue, WA 98006

MLS #2530778 / Listing provided by NWMLS & ShopProp Inc..

$1,275,000

11821 SE 67th Place
Bellevue, WA 98006

Active 1 day ago
4
Beds
2.75
Baths
2,270
Sq Ft
$562
Per Sq Ft
1978
Year Built

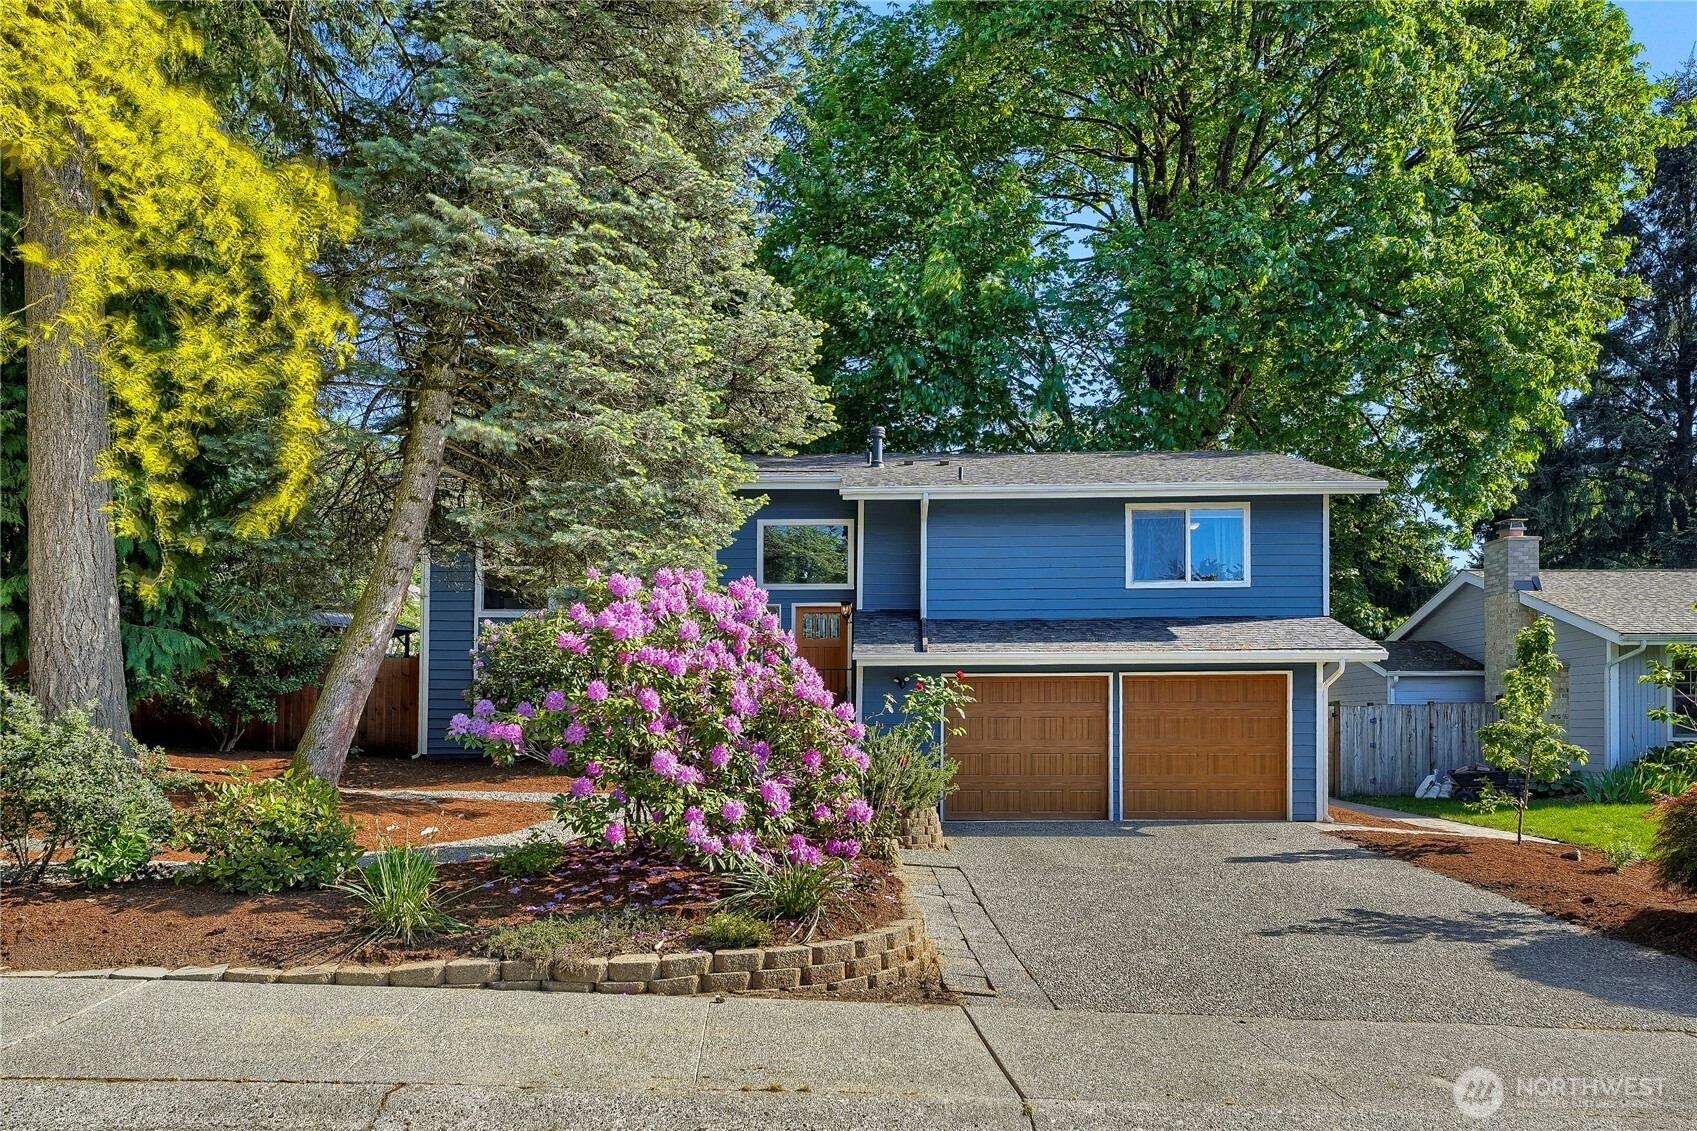
Meticulously upgraded split-entry home on a private corner lot with buried utilities, blocks from a 10/10 elementary school. Freshly painted inside and out, the open main level features hardwood floors, a new flat-glass skylight, and oversized windows. Updated kitchen features granite counters, a premium induction range, and stainless appliances, flowing into a family room with a newly added gas fireplace. Upper level offers wool carpeting and new wood closets, including a primary suite with a walk-in closet and updated en-suite. Lower level features enhanced light and yard views via a new sliding glass door. Mechanical upgrades ensure total peace of mind: a new roof, insulation, gutters, doors, and a 60-gallon water heater. The climate system includes a new heat pump providing full central AC and high-efficiency heating, paired with a gas furnace backup. Garage features an updated 200-amp panel with whole-house surge protection and an EV plug. Fenced backyard sits below street level for privacy, showcasing a mature canopy, perennial beds, and a manicured urban orchard (cherry, apple, berries). A multi-tier deck with a covered lower area, detached gazebo, and new paver patio offer exceptional entertaining options. Includes a newly updated gravel drive for secure RV/boat parking. Turn-key functional luxury.

Disclaimer: The information contained in this listing has not been verified by Hawkins-Poe Real Estate Services and should be verified by the buyer.

Interior Features

Bedrooms

  • Total Bedrooms: 4
  • Main Level Bedrooms: 0
  • Lower Level Bedrooms: 1
  • Upper Level Bedrooms: 3

Bathrooms

  • Total Bathrooms: 3
  • Half Bathrooms: 0
  • Three-quarter Bathrooms: 1
  • Full Bathrooms: 2
  • Full Bathrooms in Garage: 0
  • Half Bathrooms in Garage: 0
  • Three-quarter Bathrooms in Garage: 0

Fireplaces

  • Total Fireplaces: 2
  • Lower Level Fireplaces: 1
  • Upper Level Fireplaces: 1

Water Heater

  • Water Heater Location: Lower level
  • Water Heater Type: Gas

Heating & Cooling

  • Heating: Yes
  • Cooling: Yes
Exterior Features

Parking

  • Garage: Yes
  • Garage Attached: Yes
  • Parking Features: Attached Garage, RV Parking
  • Parking Total: 6
  • Total Uncovered Parking Spaces: 4

Structure

  • Roof: Composition
  • Exterior Features: Wood
  • Foundation: Poured Concrete

Lot Details

  • Lot Features: Corner Lot, Curbs, Paved
  • Acres: 0.1989
  • Foundation: Poured Concrete
Area Features

Schools

  • High School District: Renton
  • High School: Hazen Snr High
  • Middle School: Risdon Middle School
  • Elementary School: Hazelwood Elem

Lot Details

  • Lot Features: Corner Lot, Curbs, Paved
  • Acres: 0.1989
  • Foundation: Poured Concrete
Utilities

Power

  • Energy Source: Electric, Natural Gas, Wood
  • Power Company: PSE

Water, Sewer, and Garbage

  • Sewer Company: City of Bellevue
  • Sewer: Sewer Connected
  • Water Company: City of Bellevue
  • Water Source: Public
Mortgage Calculator
Details Home Team

Details Home Team


Send Details Home Team an email
