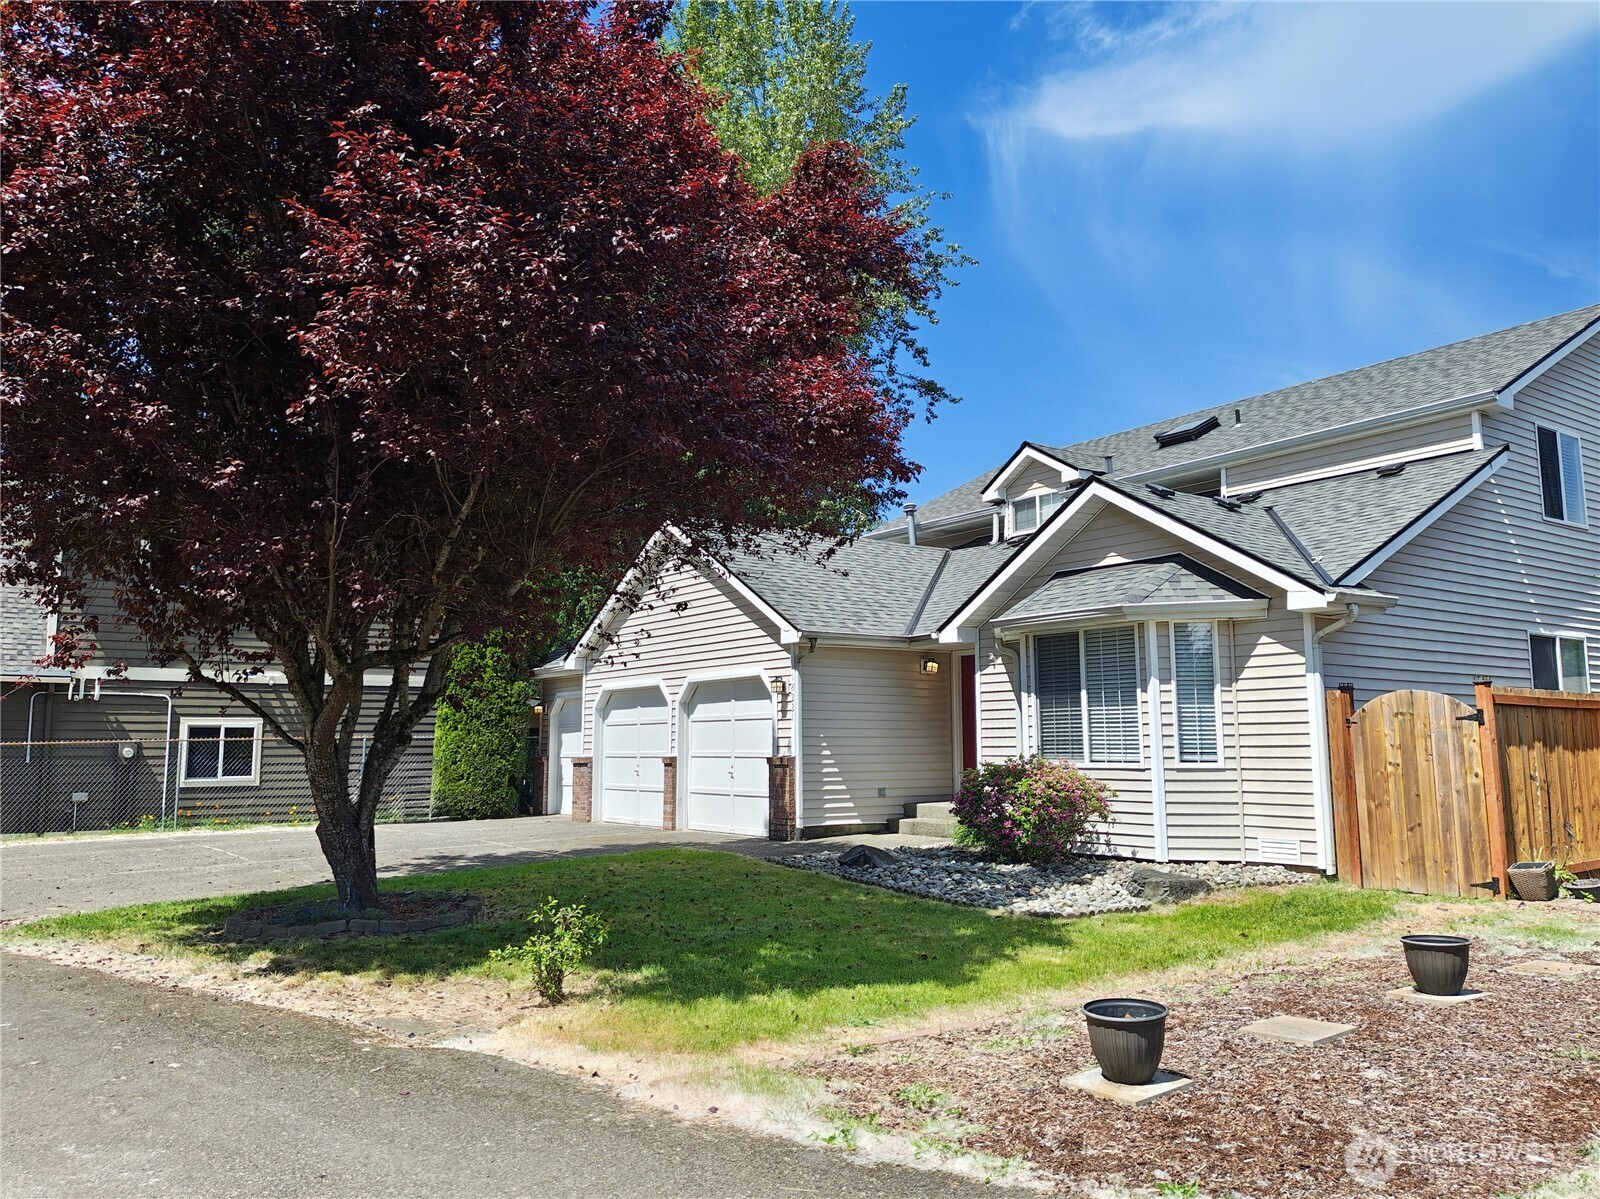


MLS #2530807 / Listing provided by NWMLS & eXp Realty.
$650,000
18221 SE 260th Place
Covington,
WA
98042
Beds
Baths
Sq Ft
Per Sq Ft
Year Built
Welcome to this beautifully maintained 4-bedroom, 2.5-bath home in the heart of Covington! Offering 1,770 sq. ft. of comfortable living space, this move-in ready residence blends warmth, functionality, and everyday convenience. Step inside to discover light-filled living areas, an inviting layout ideal for entertaining, and a spacious kitchen with ample cabinetry and workspace for the home chef. Upstairs, the generously sized bedrooms provide flexibility for guests, home office needs, or growing households, while the private primary suite offers a relaxing retreat at the end of the day. Enjoy outdoor living in the fully usable backyard—perfect for summer BBQs, gardening, pets, or simply unwinding in your own private space. Located in a quiet, established neighborhood near parks, , walking trails, schools, shopping, dining, and major commuter routes, this home delivers the perfect balance of suburban comfort and accessibility. Whether you're a first-time buyer or looking for more room to grow, this property offers exceptional value and timeless appeal. Don’t miss your opportunity to make this Covington gem your next home!
Disclaimer: The information contained in this listing has not been verified by Hawkins-Poe Real Estate Services and should be verified by the buyer.
Bedrooms
- Total Bedrooms: 4
- Main Level Bedrooms: 0
- Lower Level Bedrooms: 0
- Upper Level Bedrooms: 4
Bathrooms
- Total Bathrooms: 3
- Half Bathrooms: 1
- Three-quarter Bathrooms: 1
- Full Bathrooms: 1
- Full Bathrooms in Garage: 0
- Half Bathrooms in Garage: 0
- Three-quarter Bathrooms in Garage: 0
Fireplaces
- Total Fireplaces: 1
- Main Level Fireplaces: 1
Water Heater
- Water Heater Location: Garage
- Water Heater Type: Gas
Heating & Cooling
- Heating: Yes
- Cooling: No
Parking
- Garage: Yes
- Garage Attached: Yes
- Parking Features: Attached Garage
- Parking Total: 9
- Total Uncovered Parking Spaces: 6
Structure
- Roof: Composition
- Exterior Features: Brick, Wood
- Foundation: Poured Concrete
Lot Details
- Acres: 0.1568
- Foundation: Poured Concrete
Schools
- High School District: Kent
- High School: Kentlake High
- Middle School: Cedar Heights Jnr Hi
- Elementary School: Jenkins Creek Elem
Transportation
- Nearby Bus Line: true
Lot Details
- Acres: 0.1568
- Foundation: Poured Concrete
Power
- Energy Source: Electric, Natural Gas
- Power Company: PSE
Water, Sewer, and Garbage
- Sewer Company: Soos Creek Sewer and Water District
- Sewer: Sewer Connected
- Water Company: Convinton Water
- Water Source: Public

Details Home Team
Send Details Home Team an email