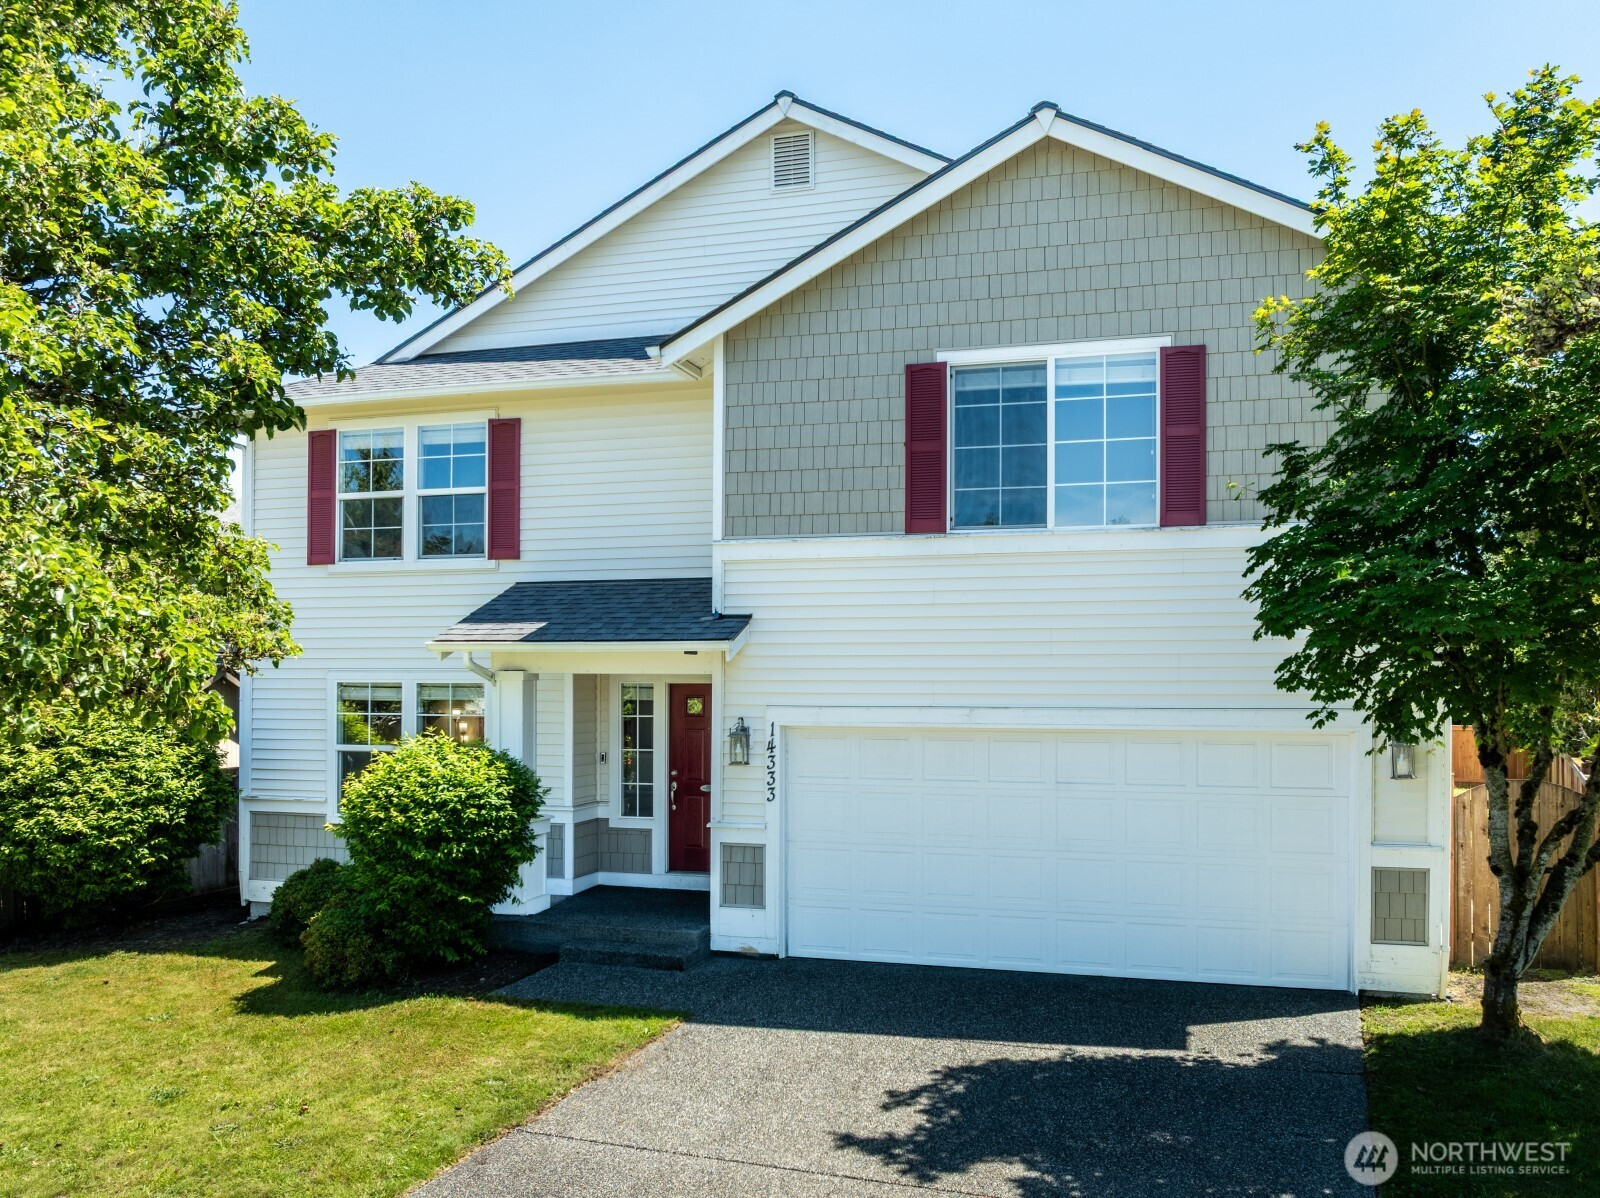
$1,139,000
14333 47th Drive SE, Snohomish, WA 98296
4 Beds
2.5 Baths
3,448 Sq Ft
14333 47th Drive SE, Snohomish, WA 98296 14333 47th Drive SE, Snohomish, WA 98296 14333 47th Drive SE, Snohomish, WA 98296 14333 47th Drive SE, Snohomish, WA 98296 14333 47th Drive SE, Snohomish, WA 98296 14333 47th Drive SE, Snohomish, WA 98296 14333 47th Drive SE, Snohomish, WA 98296 14333 47th Drive SE, Snohomish, WA 98296 14333 47th Drive SE, Snohomish, WA 98296 14333 47th Drive SE, Snohomish, WA 98296 14333 47th Drive SE, Snohomish, WA 98296 14333 47th Drive SE, Snohomish, WA 98296 14333 47th Drive SE, Snohomish, WA 98296 14333 47th Drive SE, Snohomish, WA 98296 14333 47th Drive SE, Snohomish, WA 98296 14333 47th Drive SE, Snohomish, WA 98296 14333 47th Drive SE, Snohomish, WA 98296 14333 47th Drive SE, Snohomish, WA 98296 14333 47th Drive SE, Snohomish, WA 98296 14333 47th Drive SE, Snohomish, WA 98296 14333 47th Drive SE, Snohomish, WA 98296 14333 47th Drive SE, Snohomish, WA 98296 14333 47th Drive SE, Snohomish, WA 98296 14333 47th Drive SE, Snohomish, WA 98296 14333 47th Drive SE, Snohomish, WA 98296 14333 47th Drive SE, Snohomish, WA 98296 14333 47th Drive SE, Snohomish, WA 98296 14333 47th Drive SE, Snohomish, WA 98296 14333 47th Drive SE, Snohomish, WA 98296 14333 47th Drive SE, Snohomish, WA 98296

Matterport Virtual Tour Slide Show

MLS #2530820 / Listing provided by NWMLS .

$1,139,000

14333 47th Drive SE
Snohomish, WA 98296

Active 19 hours ago
4
Beds
2.5
Baths
3,448
Sq Ft
$330
Per Sq Ft
2002
Year Built

Spacious 4-bedroom, 2.5-bath home offering 3,448 square feet on a desirable cul-de-sac in Donegal Park near Mill Creek. The well-designed layout features an inviting kitchen, formal dining room, large living room with gas fireplace, and an expansive upper level with a versatile loft. The private primary suite includes a walk-in closet and full en-suite bath. Enjoy a level, fully fenced backyard with patio and retractable awning—ideal for entertaining, gardening, or relaxing. Neighborhood amenities include multiple playgrounds and a multipurpose field, with convenient access to major routes, Mill Creek shopping, Top Rated Schools and everyday essentials.

Disclaimer: The information contained in this listing has not been verified by Hawkins-Poe Real Estate Services and should be verified by the buyer.

Open House Schedules

May
30
1 PM - 3 PM
May
31
1 PM - 3 PM
Interior Features

Bedrooms

  • Total Bedrooms: 4
  • Main Level Bedrooms: 0
  • Lower Level Bedrooms: 0
  • Upper Level Bedrooms: 4

Bathrooms

  • Total Bathrooms: 3
  • Half Bathrooms: 1
  • Three-quarter Bathrooms: 0
  • Full Bathrooms: 2
  • Full Bathrooms in Garage: 0
  • Half Bathrooms in Garage: 0
  • Three-quarter Bathrooms in Garage: 0

Fireplaces

  • Total Fireplaces: 1
  • Lower Level Fireplaces: 1

Water Heater

  • Water Heater Type: Gas

Heating & Cooling

  • Heating: Yes
  • Cooling: Yes
Exterior Features

Parking

  • Garage: Yes
  • Garage Attached: Yes
  • Parking Features: Driveway, Attached Garage
  • Parking Total: 2

Structure

  • Roof: Composition
  • Exterior Features: Metal/Vinyl, Wood
  • Foundation: Poured Concrete

Lot Details

  • Lot Features: Cul-De-Sac, Dead End Street, Paved, Sidewalk
  • Acres: 0.17
  • Foundation: Poured Concrete
Area Features

Schools

  • High School District: Everett
  • High School: Cascade High
  • Middle School: Gateway Mid
  • Elementary School: Silver Firs Elem

Transportation

  • Nearby Bus Line: true

Lot Details

  • Lot Features: Cul-De-Sac, Dead End Street, Paved, Sidewalk
  • Acres: 0.17
  • Foundation: Poured Concrete
Utilities

Power

  • Energy Source: Electric, Natural Gas
  • Power Company: PSE

Water, Sewer, and Garbage

  • Sewer Company: Silver Lake
  • Sewer: Sewer Connected
  • Water Company: Silver Lake
  • Water Source: Public
Mortgage Calculator
Details Home Team

Details Home Team


Send Details Home Team an email
