$1,850,000
18603 E Spring Lake Drive SE, Renton, WA 98058
3 Beds
3.5 Baths
5,270 Sq Ft
18603 E Spring Lake Drive SE, Renton, WA 98058 18603 E Spring Lake Drive SE, Renton, WA 98058 18603 E Spring Lake Drive SE, Renton, WA 98058 18603 E Spring Lake Drive SE, Renton, WA 98058 18603 E Spring Lake Drive SE, Renton, WA 98058 18603 E Spring Lake Drive SE, Renton, WA 98058 18603 E Spring Lake Drive SE, Renton, WA 98058 18603 E Spring Lake Drive SE, Renton, WA 98058 18603 E Spring Lake Drive SE, Renton, WA 98058 18603 E Spring Lake Drive SE, Renton, WA 98058 18603 E Spring Lake Drive SE, Renton, WA 98058 18603 E Spring Lake Drive SE, Renton, WA 98058 18603 E Spring Lake Drive SE, Renton, WA 98058 18603 E Spring Lake Drive SE, Renton, WA 98058 18603 E Spring Lake Drive SE, Renton, WA 98058 18603 E Spring Lake Drive SE, Renton, WA 98058 18603 E Spring Lake Drive SE, Renton, WA 98058 18603 E Spring Lake Drive SE, Renton, WA 98058 18603 E Spring Lake Drive SE, Renton, WA 98058 18603 E Spring Lake Drive SE, Renton, WA 98058 18603 E Spring Lake Drive SE, Renton, WA 98058 18603 E Spring Lake Drive SE, Renton, WA 98058 18603 E Spring Lake Drive SE, Renton, WA 98058 18603 E Spring Lake Drive SE, Renton, WA 98058 18603 E Spring Lake Drive SE, Renton, WA 98058 18603 E Spring Lake Drive SE, Renton, WA 98058 18603 E Spring Lake Drive SE, Renton, WA 98058 18603 E Spring Lake Drive SE, Renton, WA 98058 18603 E Spring Lake Drive SE, Renton, WA 98058 18603 E Spring Lake Drive SE, Renton, WA 98058 18603 E Spring Lake Drive SE, Renton, WA 98058 18603 E Spring Lake Drive SE, Renton, WA 98058 18603 E Spring Lake Drive SE, Renton, WA 98058 18603 E Spring Lake Drive SE, Renton, WA 98058 18603 E Spring Lake Drive SE, Renton, WA 98058 18603 E Spring Lake Drive SE, Renton, WA 98058 18603 E Spring Lake Drive SE, Renton, WA 98058 18603 E Spring Lake Drive SE, Renton, WA 98058 18603 E Spring Lake Drive SE, Renton, WA 98058 18603 E Spring Lake Drive SE, Renton, WA 98058

Must see virtual tour! Mt. Rainier Views from Lake

MLS #2530821 / Listing provided by NWMLS & John L. Scott, Inc.. & John L. Scott, Inc.

$1,850,000

18603 E Spring Lake Drive SE
Renton, WA 98058

Active 1 day ago
3
Beds
3.5
Baths
5,270
Sq Ft
$351
Per Sq Ft
2004
Year Built

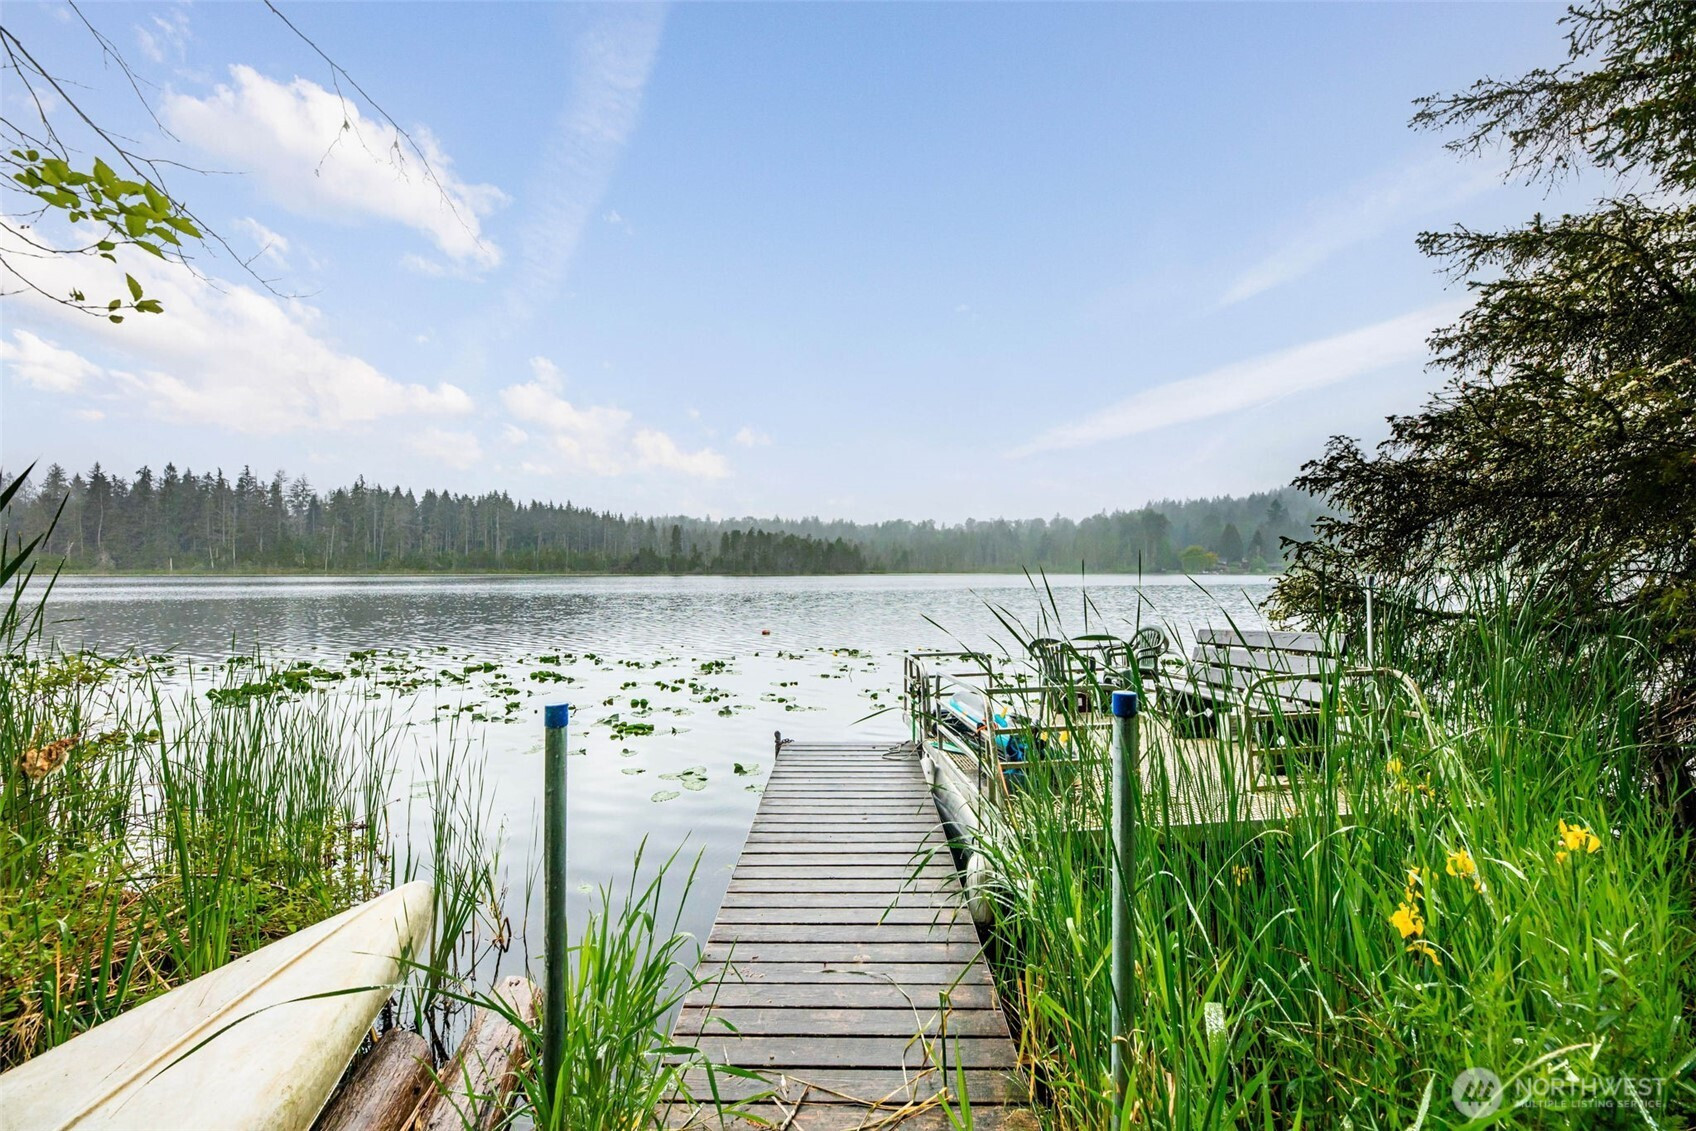
Nestled among the evergreens with 100 feet of coveted waterfront on picturesque Spring Lake, this extraordinary 5,270 sq. ft. Pacific Northwest retreat offers an unmatched blend of privacy, natural beauty, and exceptional versatility. Thoughtfully designed across three levels — including a fully finished basement — this 4-bedroom residence embraces its tranquil setting with expansive windows, warm wood finishes, extensive hardwood floors, and inviting spaces designed for gathering. The heart of the home features a spacious chef’s kitchen with abundant cabinetry, a generous island, and seamless flow into light-filled living and dining areas anchored by striking stone fireplaces and walls of windows that bring the outdoors in. The expansive primary suite offers a peaceful sanctuary complete with a spa-inspired bath and serene treetop views. Perfectly suited for multigenerational living or guest accommodations, the lower level includes a second full kitchen, expansive great room, and ¾ bath, creating incredible flexibility for today’s lifestyle. Experience the magic of Spring Lake living — entertain on the elevated deck, unwind beneath the trees, kayak from your shoreline, or cruise the lake on the included pontoon boat. A private dock, lush surroundings, and peaceful lakefront ambiance create a true Pacific Northwest sanctuary. Additional highlights include a 3-car garage, dedicated workshop/storage space, air-conditioning and timeless Northwest design.

Disclaimer: The information contained in this listing has not been verified by Hawkins-Poe Real Estate Services and should be verified by the buyer.

Interior Features

Bedrooms

  • Total Bedrooms: 3
  • Main Level Bedrooms: 0
  • Lower Level Bedrooms: 0
  • Upper Level Bedrooms: 3
  • Possible Bedrooms: 3

Bathrooms

  • Total Bathrooms: 4
  • Half Bathrooms: 0
  • Three-quarter Bathrooms: 2
  • Full Bathrooms: 2
  • Full Bathrooms in Garage: 0
  • Half Bathrooms in Garage: 0
  • Three-quarter Bathrooms in Garage: 0

Fireplaces

  • Total Fireplaces: 2
  • Lower Level Fireplaces: 1
  • Main Level Fireplaces: 1

Water Heater

  • Water Heater Location: Garage
  • Water Heater Type: Propane

Heating & Cooling

  • Heating: Yes
  • Cooling: Yes
Exterior Features

Parking

  • Garage: Yes
  • Garage Attached: Yes
  • Parking Features: Attached Garage
  • Parking Total: 3

Structure

  • Roof: Composition
  • Exterior Features: Wood
  • Foundation: Poured Concrete

Lot Details

  • Lot Features: Paved, Secluded
  • Acres: 1.2265
  • Foundation: Poured Concrete
Area Features

Schools

  • High School District: Tahoma
  • High School: Tahoma Snr High
  • Middle School: Maple View Middle School
  • Elementary School: Shadow Lake Elem

Lot Details

  • Lot Features: Paved, Secluded
  • Acres: 1.2265
  • Foundation: Poured Concrete
Utilities

Power

  • Energy Source: Propane
  • Power Company: Pse

Water, Sewer, and Garbage

  • Sewer Company: Septic
  • Sewer: Septic Tank
  • Water Company: Cedar River Water
  • Water Source: Public
Mortgage Calculator
Details Home Team

Details Home Team


Send Details Home Team an email
