$699,000
1255 Wheatridge Drive, East Wenatchee, WA 98802
4 Beds
2.5 Baths
2,196 Sq Ft
1255 Wheatridge Drive, East Wenatchee, WA 98802 1255 Wheatridge Drive, East Wenatchee, WA 98802 1255 Wheatridge Drive, East Wenatchee, WA 98802 1255 Wheatridge Drive, East Wenatchee, WA 98802 1255 Wheatridge Drive, East Wenatchee, WA 98802 1255 Wheatridge Drive, East Wenatchee, WA 98802 1255 Wheatridge Drive, East Wenatchee, WA 98802 1255 Wheatridge Drive, East Wenatchee, WA 98802 1255 Wheatridge Drive, East Wenatchee, WA 98802 1255 Wheatridge Drive, East Wenatchee, WA 98802 1255 Wheatridge Drive, East Wenatchee, WA 98802 1255 Wheatridge Drive, East Wenatchee, WA 98802 1255 Wheatridge Drive, East Wenatchee, WA 98802 1255 Wheatridge Drive, East Wenatchee, WA 98802 1255 Wheatridge Drive, East Wenatchee, WA 98802 1255 Wheatridge Drive, East Wenatchee, WA 98802 1255 Wheatridge Drive, East Wenatchee, WA 98802 1255 Wheatridge Drive, East Wenatchee, WA 98802 1255 Wheatridge Drive, East Wenatchee, WA 98802 1255 Wheatridge Drive, East Wenatchee, WA 98802 1255 Wheatridge Drive, East Wenatchee, WA 98802 1255 Wheatridge Drive, East Wenatchee, WA 98802 1255 Wheatridge Drive, East Wenatchee, WA 98802 1255 Wheatridge Drive, East Wenatchee, WA 98802 1255 Wheatridge Drive, East Wenatchee, WA 98802 1255 Wheatridge Drive, East Wenatchee, WA 98802 1255 Wheatridge Drive, East Wenatchee, WA 98802 1255 Wheatridge Drive, East Wenatchee, WA 98802 1255 Wheatridge Drive, East Wenatchee, WA 98802 1255 Wheatridge Drive, East Wenatchee, WA 98802 1255 Wheatridge Drive, East Wenatchee, WA 98802 1255 Wheatridge Drive, East Wenatchee, WA 98802 1255 Wheatridge Drive, East Wenatchee, WA 98802 1255 Wheatridge Drive, East Wenatchee, WA 98802 1255 Wheatridge Drive, East Wenatchee, WA 98802 1255 Wheatridge Drive, East Wenatchee, WA 98802 1255 Wheatridge Drive, East Wenatchee, WA 98802

MLS #2530830 / Listing provided by NWMLS & eXp Realty.

$699,000

1255 Wheatridge Drive
East Wenatchee, WA 98802

Active 1 day ago
4
Beds
2.5
Baths
2,196
Sq Ft
$318
Per Sq Ft
2006
Year Built

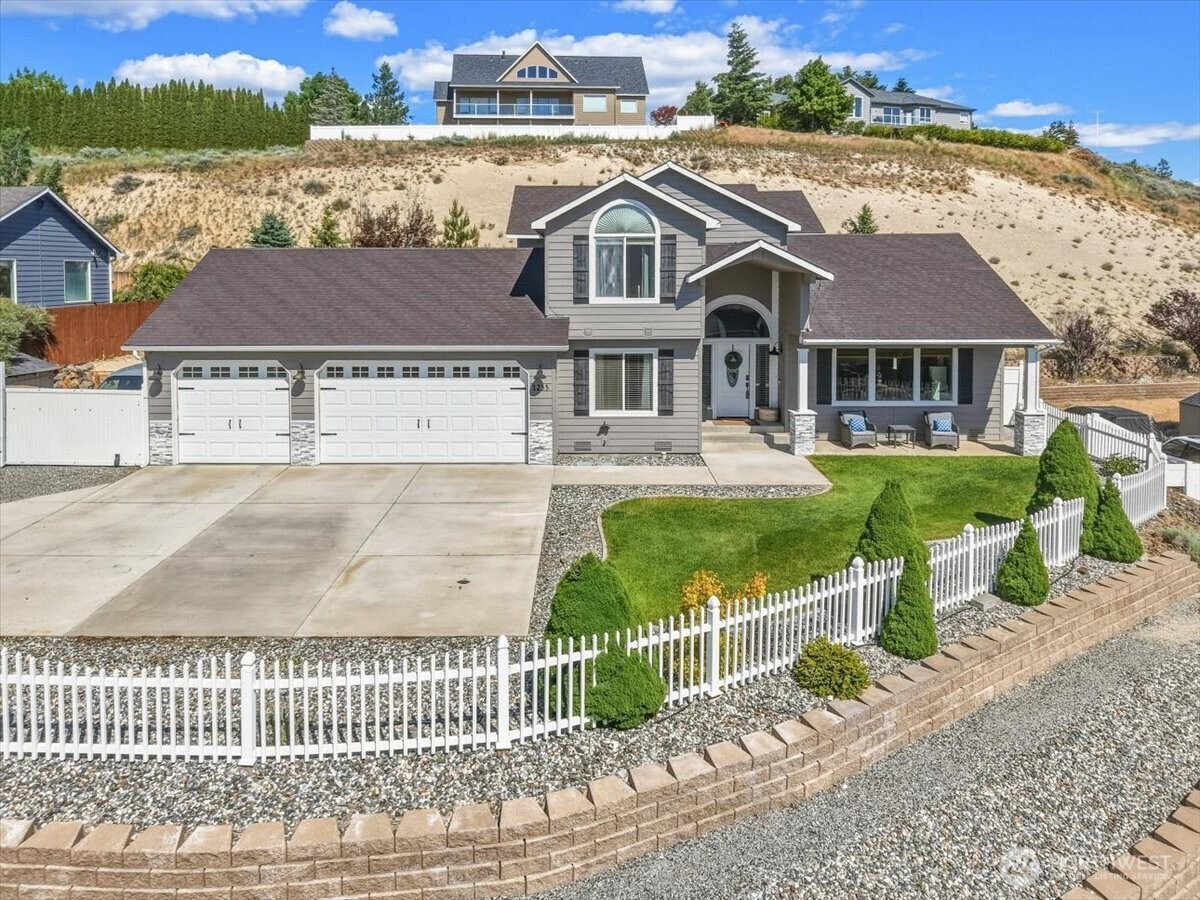
Attractive 2-story view home in desirable East Wenatchee neighborhood with sweeping views of the Cascade Mountains, Mission Ridge, Wenatchee Valley, and sparkling city lights. Built in 2005 and thoughtfully updated with quartz countertops, upgraded appliances, updated lighting fixtures, bathrm vanity tops & plumbing fixtures, main-level flooring, & exterior stone accents. Mature landscaping, a tranquil water feature, terraced backyard with extensive stone retaining walls, backyard storage shed, pergola-covered patio, and a private sitting area create exceptional outdoor living spaces designed to capture the breathtaking mountain and valley views. Functional and inviting floor plan featuring a main-floor office or 4th bedroom, spacious family room open to the kitchen and eating area—ideal for gathering and entertaining—and a separate living room filled with natural light and stunning views. Upstairs offers a primary suite with full bath & walk-in closet, two additional bedrooms, and two full baths. Main-floor laundry and half bath add convenience. Enjoy the covered front patio perfectly positioned to take in the incredible scenery. Oversized 3-car garage plus gated RV parking adds to the appeal of this well-cared-for property.

Disclaimer: The information contained in this listing has not been verified by Hawkins-Poe Real Estate Services and should be verified by the buyer.

Interior Features

Bedrooms

  • Total Bedrooms: 4
  • Main Level Bedrooms: 1
  • Lower Level Bedrooms: 0
  • Upper Level Bedrooms: 3

Bathrooms

  • Total Bathrooms: 3
  • Half Bathrooms: 1
  • Three-quarter Bathrooms: 0
  • Full Bathrooms: 2
  • Full Bathrooms in Garage: 0
  • Half Bathrooms in Garage: 0
  • Three-quarter Bathrooms in Garage: 0

Fireplaces

  • Total Fireplaces: 0

Heating & Cooling

  • Heating: Yes
  • Cooling: Yes
Exterior Features

Parking

  • Garage: Yes
  • Garage Attached: Yes
  • Parking Features: Driveway, Attached Garage, Off Street, RV Parking
  • Parking Total: 7
  • Total Uncovered Parking Spaces: 4

Structure

  • Roof: Composition
  • Exterior Features: Stone, Wood Products
  • Foundation: Poured Concrete

Lot Details

  • Lot Features: Curbs, Paved, Sidewalk
  • Acres: 0.47
  • Foundation: Poured Concrete
Area Features

Schools

  • High School District: Eastmont
  • High School: Eastmont Snr High
  • Middle School: Sterling K-7
  • Elementary School: Lee Elementary

Lot Details

  • Lot Features: Curbs, Paved, Sidewalk
  • Acres: 0.47
  • Foundation: Poured Concrete
Utilities

Power

  • Energy Source: Electric
  • Power Company: Douglas County PUD

Water, Sewer, and Garbage

  • Sewer Company: Douglas County Sewer
  • Sewer: Available
  • Water Company: East Wenatchee Water District
  • Water Source: Public
Mortgage Calculator
Details Home Team

Details Home Team


Send Details Home Team an email
