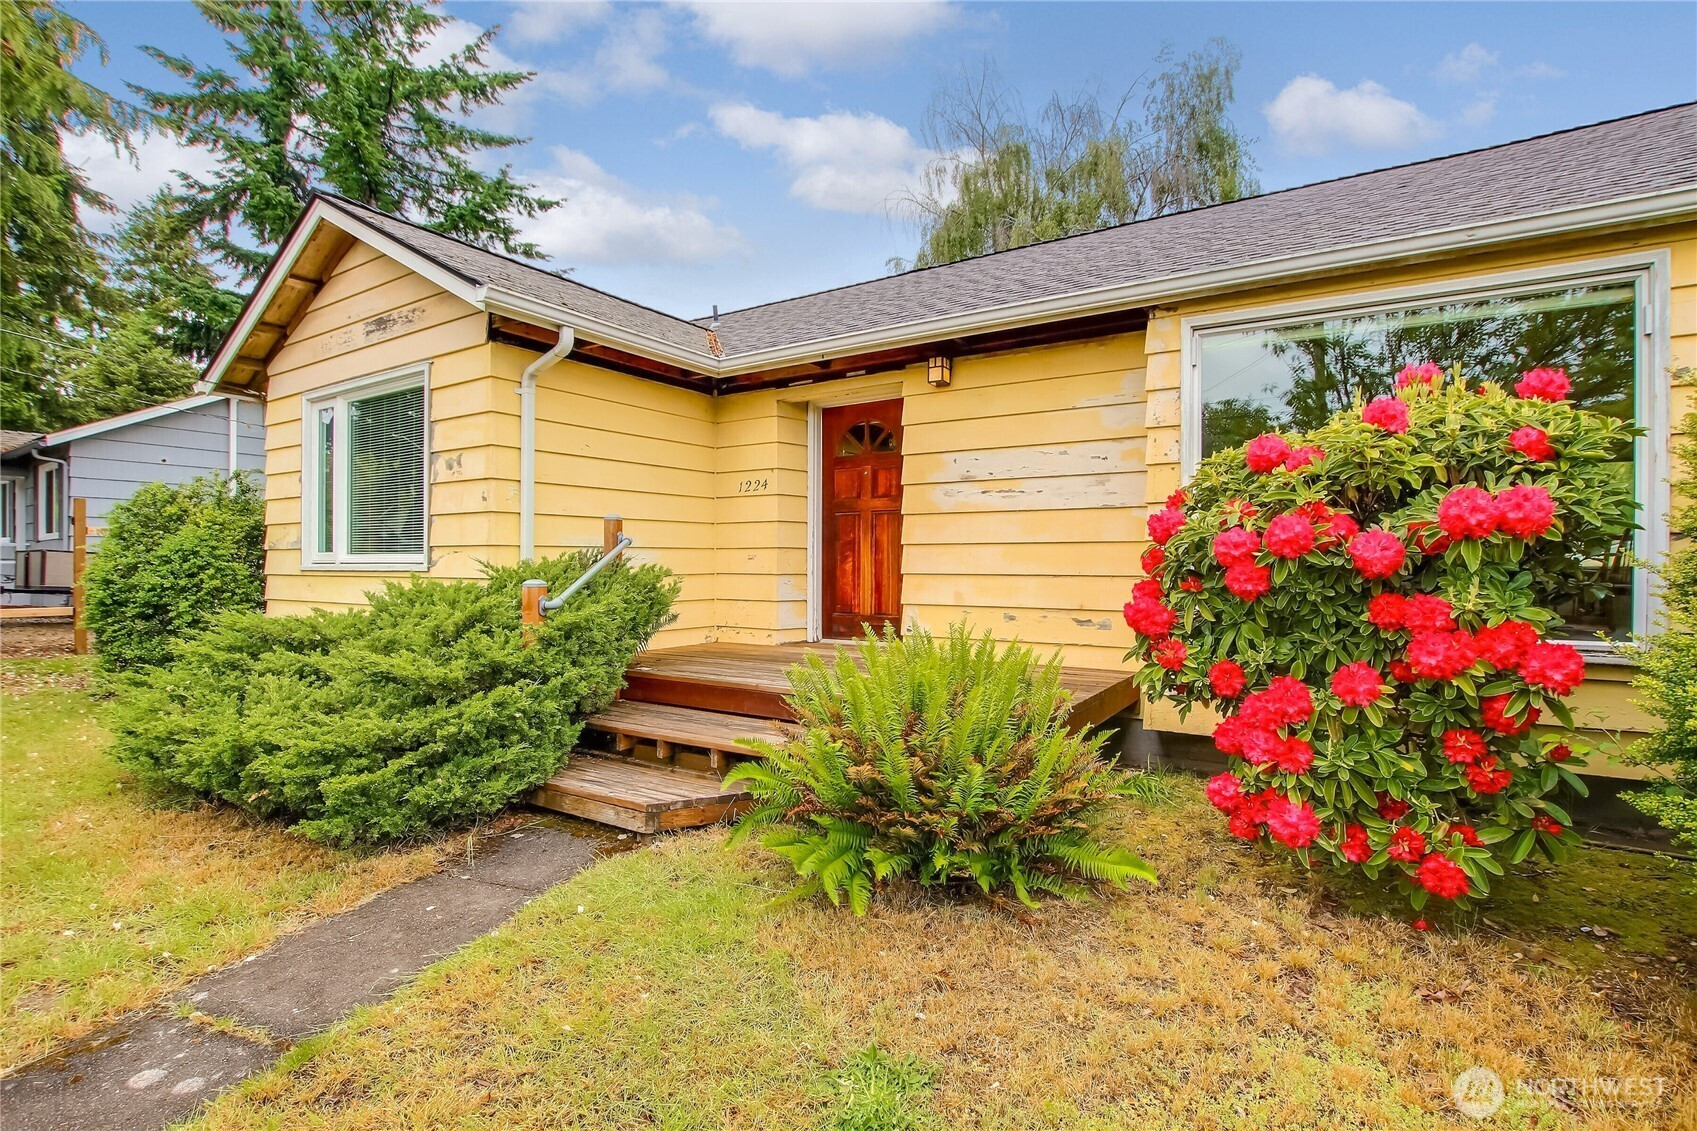


MLS #2530860 / Listing provided by NWMLS & John L. Scott, Inc.
$549,950
1224 SW 158th Street
Burien,
WA
98166
Beds
Baths
Sq Ft
Per Sq Ft
Year Built
Welcome to your dream project, bursting with potential and tucked away on a quiet street near Lake Burien! Nestled on a massive, 9,300+ square foot lot, this well-loved home is ready for your creative ideas and personal touch to make it truly shine. The main level features 2 cozy bedrooms, 1 bathroom, and a warm, inviting atmosphere. Downstairs, the lower level offers a wonderful blank canvas with great potential to add extra bedrooms. And, a 3/4 bathroom is already in the works! Step outside to enjoy your beautiful, mature landscaping from the newer deck, perfect for summer barbecues. The absolute crown jewel is the oversized shop, offering an incredible, spacious opportunity for a future ADU conversion (Buyer to Verify). Best of all, you are just minutes away from vibrant downtown Burien. Bring your contractor and your imagination to unlock this happy home's amazing potential!
Disclaimer: The information contained in this listing has not been verified by Hawkins-Poe Real Estate Services and should be verified by the buyer.
Open House Schedules
30
11 AM - 1 PM
Bedrooms
- Total Bedrooms: 2
- Main Level Bedrooms: 2
- Lower Level Bedrooms: 0
- Upper Level Bedrooms: 0
Bathrooms
- Total Bathrooms: 2
- Half Bathrooms: 0
- Three-quarter Bathrooms: 1
- Full Bathrooms: 1
- Full Bathrooms in Garage: 0
- Half Bathrooms in Garage: 0
- Three-quarter Bathrooms in Garage: 0
Fireplaces
- Total Fireplaces: 1
- Main Level Fireplaces: 1
Water Heater
- Water Heater Location: Basement
- Water Heater Type: Natural Gas
Heating & Cooling
- Heating: Yes
- Cooling: No
Parking
- Garage Attached: No
- Parking Features: Off Street
- Parking Total: 0
Structure
- Roof: Composition
- Exterior Features: Wood
- Foundation: Poured Concrete
Lot Details
- Lot Features: Paved
- Acres: 0.2135
- Foundation: Poured Concrete
Schools
- High School District: Highline
- High School: Buyer To Verify
- Middle School: Buyer To Verify
- Elementary School: Buyer To Verify
Lot Details
- Lot Features: Paved
- Acres: 0.2135
- Foundation: Poured Concrete
Power
- Energy Source: Natural Gas
- Power Company: PSE
Water, Sewer, and Garbage
- Sewer Company: Southwest Suburban Sewer District
- Sewer: Sewer Connected
- Water Company: Water District 49
- Water Source: Public

Details Home Team
Send Details Home Team an email