$2,195,000
14841 SE 54th Street, Bellevue, WA 98006
4 Beds
2.5 Baths
2,200 Sq Ft
14841 SE 54th Street, Bellevue, WA 98006 14841 SE 54th Street, Bellevue, WA 98006 14841 SE 54th Street, Bellevue, WA 98006 14841 SE 54th Street, Bellevue, WA 98006 14841 SE 54th Street, Bellevue, WA 98006 14841 SE 54th Street, Bellevue, WA 98006 14841 SE 54th Street, Bellevue, WA 98006 14841 SE 54th Street, Bellevue, WA 98006 14841 SE 54th Street, Bellevue, WA 98006 14841 SE 54th Street, Bellevue, WA 98006 14841 SE 54th Street, Bellevue, WA 98006 14841 SE 54th Street, Bellevue, WA 98006 14841 SE 54th Street, Bellevue, WA 98006 14841 SE 54th Street, Bellevue, WA 98006 14841 SE 54th Street, Bellevue, WA 98006 14841 SE 54th Street, Bellevue, WA 98006 14841 SE 54th Street, Bellevue, WA 98006 14841 SE 54th Street, Bellevue, WA 98006 14841 SE 54th Street, Bellevue, WA 98006 14841 SE 54th Street, Bellevue, WA 98006 14841 SE 54th Street, Bellevue, WA 98006 14841 SE 54th Street, Bellevue, WA 98006 14841 SE 54th Street, Bellevue, WA 98006 14841 SE 54th Street, Bellevue, WA 98006 14841 SE 54th Street, Bellevue, WA 98006 14841 SE 54th Street, Bellevue, WA 98006 14841 SE 54th Street, Bellevue, WA 98006 14841 SE 54th Street, Bellevue, WA 98006 14841 SE 54th Street, Bellevue, WA 98006 14841 SE 54th Street, Bellevue, WA 98006 14841 SE 54th Street, Bellevue, WA 98006 14841 SE 54th Street, Bellevue, WA 98006 14841 SE 54th Street, Bellevue, WA 98006 14841 SE 54th Street, Bellevue, WA 98006 14841 SE 54th Street, Bellevue, WA 98006 14841 SE 54th Street, Bellevue, WA 98006 14841 SE 54th Street, Bellevue, WA 98006 14841 SE 54th Street, Bellevue, WA 98006 14841 SE 54th Street, Bellevue, WA 98006 14841 SE 54th Street, Bellevue, WA 98006

MLS #2530899 / Listing provided by NWMLS & Heaton Dainard, LLC. & COMPASS

$2,195,000

14841 SE 54th Street
Bellevue, WA 98006

Active 19 hours ago
4
Beds
2.5
Baths
2,200
Sq Ft
$998
Per Sq Ft
1951
Year Built

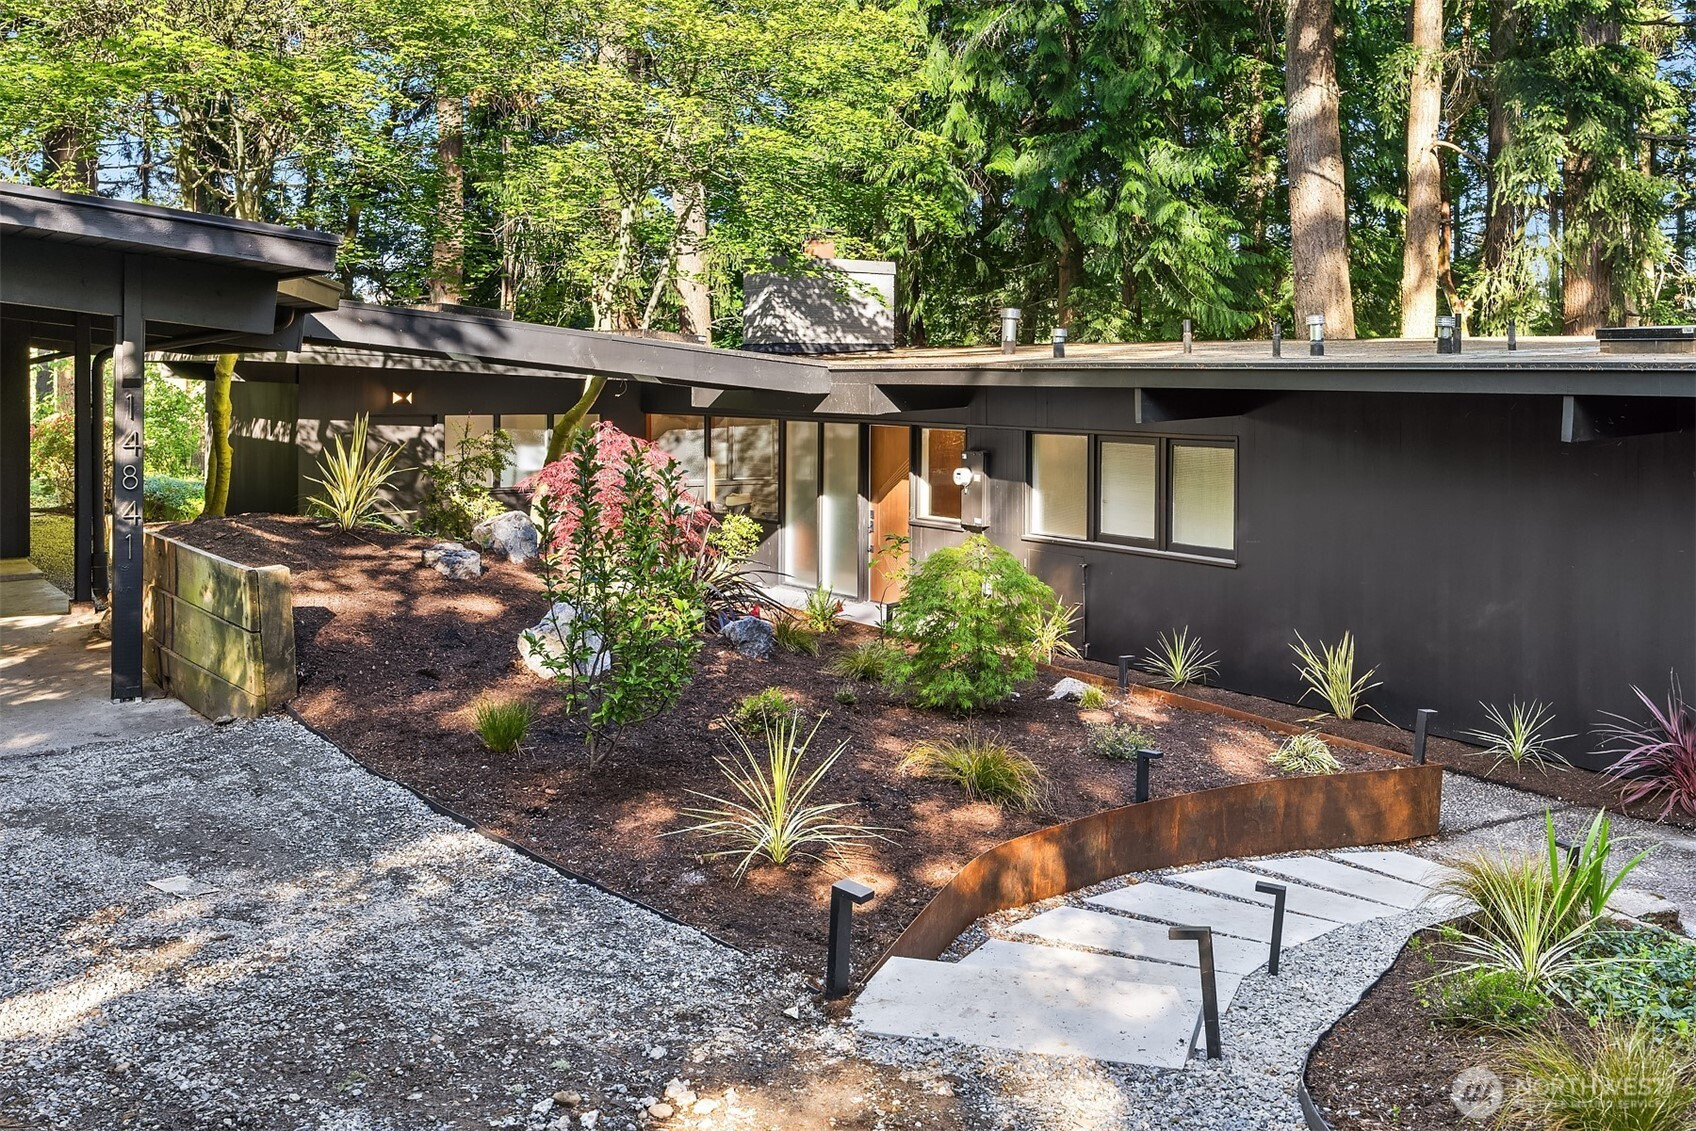
Beautifully reimagined MCM retreat designed by renowned Northwest architect Wendell Lovett. A rare opportunity to own in Hilltop, one of Bellevue’s most architecturally significant communities. Set on 1 acre of lush Pacific Northwest landscape, walls of glass blur the line between indoors & nature while clean lines, purposeful simplicity & striking updates honor the home’s original design. Rich materials, soaring ceilings & light-filled spaces create a warm yet sophisticated interior. The stunning kitchen features sleek cabinetry, stone countertops, chef-grade appliances & a sculptural steel hood. Original built-ins & a two-sided fireplace anchor the dining space, while the sunken living room opens seamlessly to the expansive deck for effortless entertaining & everyday living. The primary suite offers a serene retreat w a beautifully integrated ¾ bath, oversized skylit shower & intentional finishes. Two additional bedrooms frame picturesque exterior views alongside a magazine-worthy full bath. A flexible fourth bedroom enclosed by original Shoji screens pairs w a moody new ¾ bath thoughtfully designed to preserve the home’s iconic façade. Fully permitted updates, modern systems, fresh landscaping, illuminated pathways, multiple outdoor living spaces & a firepit perched atop the hill complete this architectural masterpiece. Detached flex space offers endless versatility. Secluded & peaceful, yet minutes to downtown Bellevue, Seattle & major commuter routes.

Disclaimer: The information contained in this listing has not been verified by Hawkins-Poe Real Estate Services and should be verified by the buyer.

Open House Schedules

May
30
2 PM - 4 PM
May
31
1:30 PM - 3:30 PM
Interior Features

Bedrooms

  • Total Bedrooms: 4
  • Main Level Bedrooms: 4
  • Lower Level Bedrooms: 0
  • Upper Level Bedrooms: 0

Bathrooms

  • Total Bathrooms: 3
  • Half Bathrooms: 0
  • Three-quarter Bathrooms: 2
  • Full Bathrooms: 1
  • Full Bathrooms in Garage: 0
  • Half Bathrooms in Garage: 0
  • Three-quarter Bathrooms in Garage: 0

Fireplaces

  • Total Fireplaces: 1
  • Main Level Fireplaces: 1

Heating & Cooling

  • Heating: Yes
  • Cooling: Yes
Exterior Features

Parking

  • Garage Attached: No
  • Parking Features: Detached Carport, Off Street
  • Parking Total: 4
  • Total Uncovered Parking Spaces: 2

Structure

  • Roof: Torch Down
  • Exterior Features: Wood Products

Lot Details

  • Lot Features: Paved
  • Acres: 1.0055
Area Features

Schools

  • High School District: Bellevue
  • High School: Buyer To Verify
  • Middle School: Buyer To Verify
  • Elementary School: Buyer To Verify

Lot Details

  • Lot Features: Paved
  • Acres: 1.0055
Utilities

Power

  • Energy Source: Electric

Water, Sewer, and Garbage

  • Sewer: Septic Tank
  • Water Source: Public
Mortgage Calculator
Details Home Team

Details Home Team


Send Details Home Team an email
