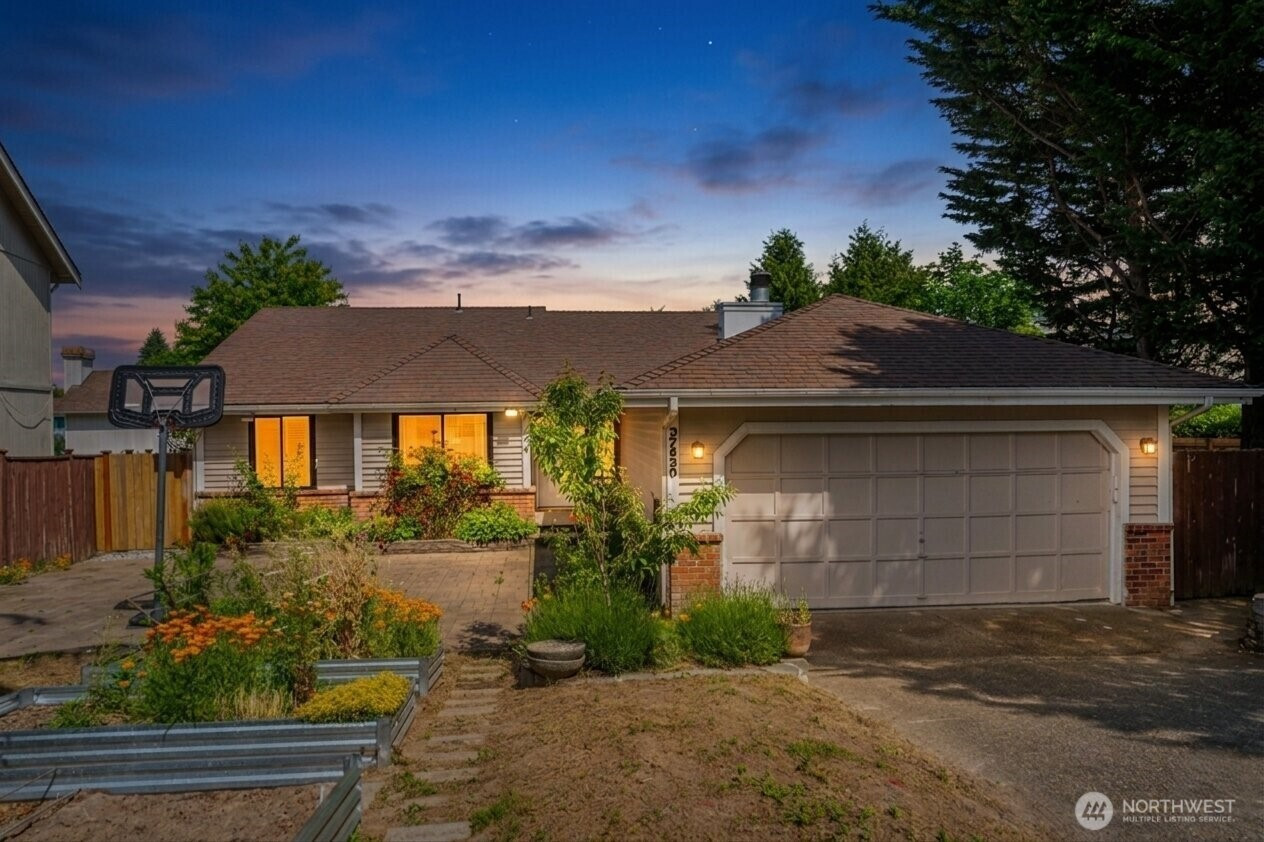


MLS #2530908 / Listing provided by NWMLS & COMPASS.
$599,950
27830 121st Place SE
Kent,
WA
98030
Beds
Baths
Sq Ft
Per Sq Ft
Year Built
This Kent rambler is a total vibe; beautifully refreshed and ready to impress. Step inside to an open-concept layout that feels spacious, inviting, and made for everyday living and entertaining. Natural light pours into the home, highlighting the beautiful wood floors, freshly painted cabinetry, warm wood countertops, and clean modern feel throughout. The kitchen flows seamlessly into the cozy family room with a charming wood-burning fireplace, creating the perfect space to gather, relax, or host friends. Outside, enjoy a fully fenced backyard and oversized deck patio with plenty of room for BBQs, summer nights, and peaceful mornings. Located in an incredibly convenient pocket of Kent near Green River College, Trader Joe’s, LA Fitness, grocery stores, restaurants, shopping, and major commuter routes, this home delivers the perfect mix of comfort, functionality, and lifestyle. Bonus features: central A/C, great neighborhood feel, move-in ready condition, and a location that makes daily life easy. Come feel it in person… this one’s special.
Disclaimer: The information contained in this listing has not been verified by Hawkins-Poe Real Estate Services and should be verified by the buyer.
Open House Schedules
30
12 PM - 2 PM
31
12 PM - 2 PM
Bedrooms
- Total Bedrooms: 3
- Main Level Bedrooms: 3
- Lower Level Bedrooms: 0
- Upper Level Bedrooms: 0
Bathrooms
- Total Bathrooms: 2
- Half Bathrooms: 0
- Three-quarter Bathrooms: 1
- Full Bathrooms: 1
- Full Bathrooms in Garage: 0
- Half Bathrooms in Garage: 0
- Three-quarter Bathrooms in Garage: 0
Fireplaces
- Total Fireplaces: 0
Heating & Cooling
- Heating: Yes
- Cooling: Yes
Parking
- Garage: Yes
- Garage Attached: Yes
- Parking Features: Attached Garage
- Parking Total: 2
Structure
- Roof: Flat
- Exterior Features: Wood, Wood Products
- Foundation: Poured Concrete
Lot Details
- Lot Features: Curbs, Paved, Sidewalk
- Acres: 0.1362
- Foundation: Poured Concrete
Schools
- High School District: Kent
- High School: Kentlake High
- Middle School: Buyer To Verify
- Elementary School: Pine Tree Elem
Lot Details
- Lot Features: Curbs, Paved, Sidewalk
- Acres: 0.1362
- Foundation: Poured Concrete
Power
- Energy Source: Electric, Natural Gas
- Power Company: Puget Sound Energy
Water, Sewer, and Garbage
- Sewer Company: City of Kent
- Sewer: Available, Sewer Connected
- Water Company: City of Kent
- Water Source: Community

Details Home Team
Send Details Home Team an email