

MLS #2530926 / Listing provided by NWMLS .
$7,495,000
165 NE Kinman Road
Poulsbo,
WA
98370
Beds
Baths
Sq Ft
Per Sq Ft
Year Built
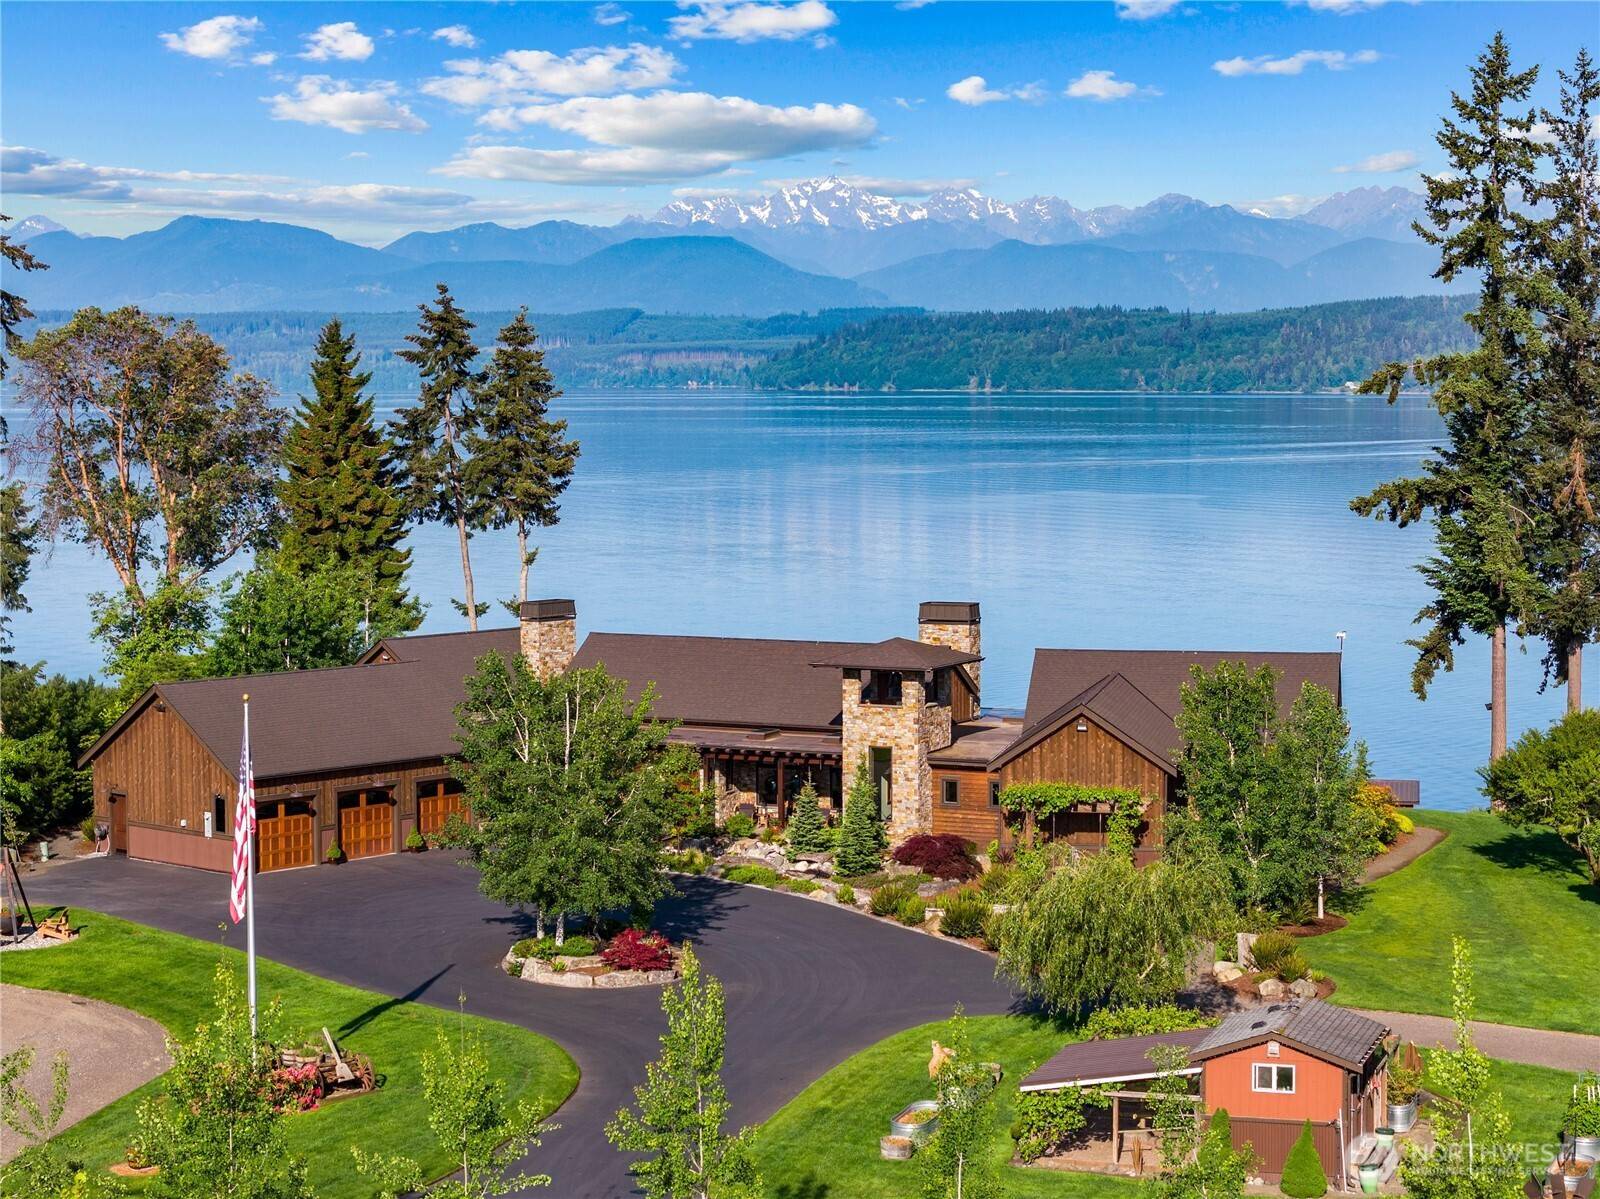
There are homes built for a moment, and there are homes shaped for generations. Set along the shores of Hood Canal, this extraordinary west-facing waterfront estate was conceived as a lifelong sanctuary. Spanning 3.5 private acres w/ 225 feet of beachfront, the property captures panoramic views across Hood Canal to the Olympic Mountains beyond, where sunsets wash the sky in shifting color and reflect endlessly across the water below. Designed by acclaimed architect Charlie Wenzlau and built by Fairbank Construction, the residence balances timeless craftsmanship w/ understated luxury. Reclaimed beams & glass blasted posts introduce warmth and texture, while layered materials and softly glamorous fixtures create interiors that feel both refined and deeply welcoming. Each space unfolds w/ the feeling of a private work of art. Dual oversized islands wrapped in leathered granite anchor the kitchen, while a Nana-style window and massive slider dissolves the boundary between indoors and out. Throughout the home, exceptional amenities elevate everyday living: a Dolby Atmos theater room, whole property audio system, 3,000-bottle wine cellar, and 2000 sq ft of covered, heated, outdoor living space! Outside, manicured, sprawling lawns & gardens w/ sweeping water views evoke the romance of a countryside estate. Private mooring buoy & boathouse. A separate 3100 sq ft carriage house, garage, & shop complete this singular offering—an estate designed not simply to impress, but to endure.
Disclaimer: The information contained in this listing has not been verified by Hawkins-Poe Real Estate Services and should be verified by the buyer.
Bedrooms
- Total Bedrooms: 3
- Main Level Bedrooms: 3
- Lower Level Bedrooms: 0
- Upper Level Bedrooms: 0
- Possible Bedrooms: 4
Bathrooms
- Total Bathrooms: 4
- Half Bathrooms: 1
- Three-quarter Bathrooms: 3
- Full Bathrooms: 0
- Full Bathrooms in Garage: 0
- Half Bathrooms in Garage: 0
- Three-quarter Bathrooms in Garage: 0
Fireplaces
- Total Fireplaces: 3
- Main Level Fireplaces: 3
Water Heater
- Water Heater Location: Utility Room
- Water Heater Type: 2 Insta Hot Navien
Heating & Cooling
- Heating: Yes
- Cooling: Yes
Parking
- Garage: Yes
- Garage Attached: Yes
- Parking Features: Driveway, Attached Garage, Detached Garage, RV Parking
- Parking Total: 28
- Total Uncovered Parking Spaces: 20
Structure
- Roof: Composition, See Remarks
- Exterior Features: Wood
- Foundation: Poured Concrete
Lot Details
- Lot Features: Dead End Street, Paved
- Acres: 3.52
- Foundation: Poured Concrete
Schools
- High School District: North Kitsap #400
- High School: North Kitsap High
- Middle School: Poulsbo Middle
- Elementary School: Buyer To Verify
Transportation
- Nearby Bus Line: false
Lot Details
- Lot Features: Dead End Street, Paved
- Acres: 3.52
- Foundation: Poured Concrete
Power
- Energy Source: Electric, Propane
- Power Company: Puget Sound Energy
Water, Sewer, and Garbage
- Sewer Company: Private Septic
- Sewer: Septic Tank
- Water Company: Private Well
- Water Source: Individual Well

Details Home Team
Send Details Home Team an email