

Welcome to 34467 South Shore Drive , Youtube
MLS #2530938 / Listing provided by NWMLS & Lake Cavanaugh Realty Inc..
$1,115,000
34467 South Shore Drive
Mount Vernon,
WA
98274
Beds
Baths
Sq Ft
Per Sq Ft
Year Built
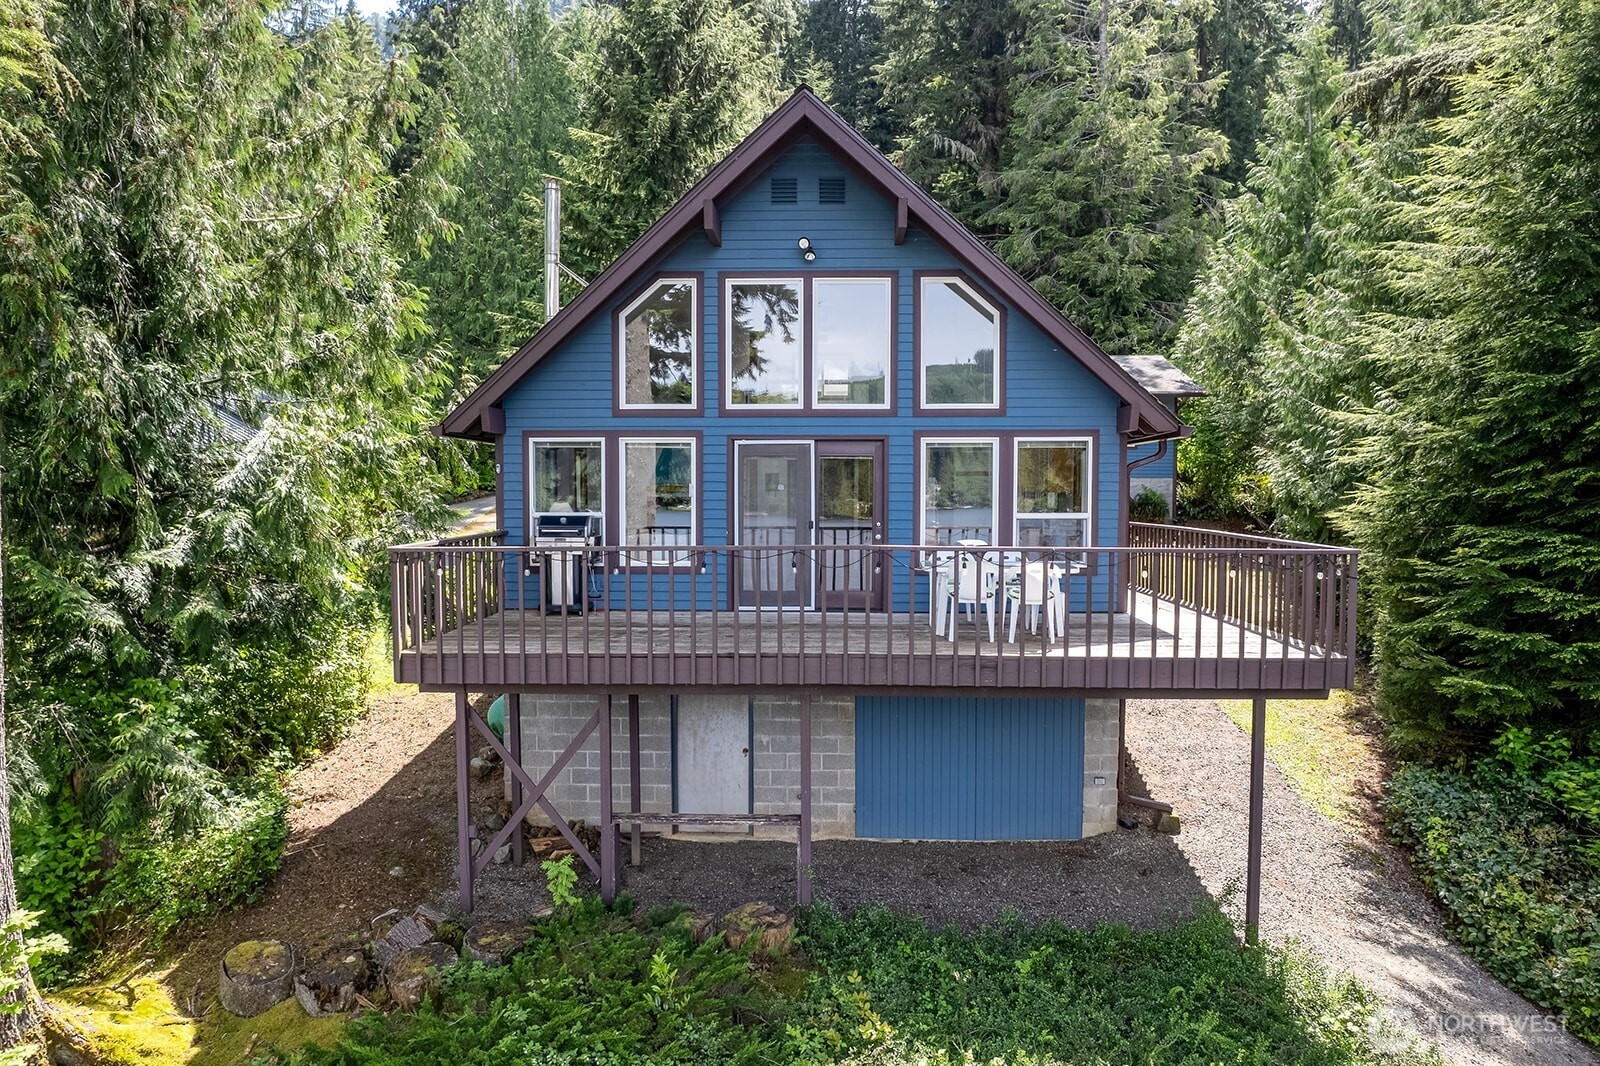
Seventy-five feet of Lake Cavanaugh waterfront sets the stage for this charming 1,152 sq ft cabin — complete with a private dock, lakefront beach, and a firepit tucked beneath mature trees where lake days flow naturally into starry nights. The open-concept living, dining, and kitchen space keeps everyone connected, while the expansive lake-facing deck invites long mornings with coffee and long evenings with guests. The deck is reinforced for a hot tub — a turn-key upgrade opportunity already built in. Below the deck, shaded outdoor space and a large roughed-in basement offer serious storage for small boats, paddleboards, and all the gear that comes with lakefront living, could also be finished for more living space. The 2-bedroom + loft layout with full bath sleeps comfortably and makes the most of every square foot. A garage with connected carport adds covered parking plus dedicated shop and hobby space. Lake Cavanaugh is a coveted northwest Washington recreational lake — just 1.5 hours from Seattle — supporting fishing, boating, swimming, and watersports on a pristine, private lake. This is where weekends slow down, summers stretch long, and the water is always calling you back. Don't miss this opportunity to join our wonderful community, this will go fast.
Disclaimer: The information contained in this listing has not been verified by Hawkins-Poe Real Estate Services and should be verified by the buyer.
Open House Schedules
Come and see this sweet spot on the lake! This one will go fast!
30
11 AM - 1 PM
Bedrooms
- Total Bedrooms: 2
- Main Level Bedrooms: 2
- Lower Level Bedrooms: 0
- Upper Level Bedrooms: 0
- Possible Bedrooms: 2
Bathrooms
- Total Bathrooms: 1
- Half Bathrooms: 0
- Three-quarter Bathrooms: 0
- Full Bathrooms: 1
- Full Bathrooms in Garage: 0
- Half Bathrooms in Garage: 0
- Three-quarter Bathrooms in Garage: 0
Fireplaces
- Total Fireplaces: 1
- Main Level Fireplaces: 1
Heating & Cooling
- Heating: Yes
- Cooling: No
Parking
- Garage: Yes
- Garage Attached: No
- Parking Features: Detached Carport, Driveway, Detached Garage
- Parking Total: 2
Structure
- Roof: Composition
- Exterior Features: Wood, Wood Products
- Foundation: Poured Concrete
Lot Details
- Lot Features: Paved
- Acres: 0.4
- Foundation: Poured Concrete
Schools
- High School District: Sedro Woolley
- High School: Sedro Woolley Snr Hi
- Middle School: Cascade Mid
- Elementary School: Big Lake Elem
Lot Details
- Lot Features: Paved
- Acres: 0.4
- Foundation: Poured Concrete
Power
- Energy Source: Electric, Propane, Wood
- Power Company: PSE
Water, Sewer, and Garbage
- Sewer Company: N/A
- Sewer: Septic Tank
- Water Company: N/A
- Water Source: Lake

Details Home Team
Send Details Home Team an email