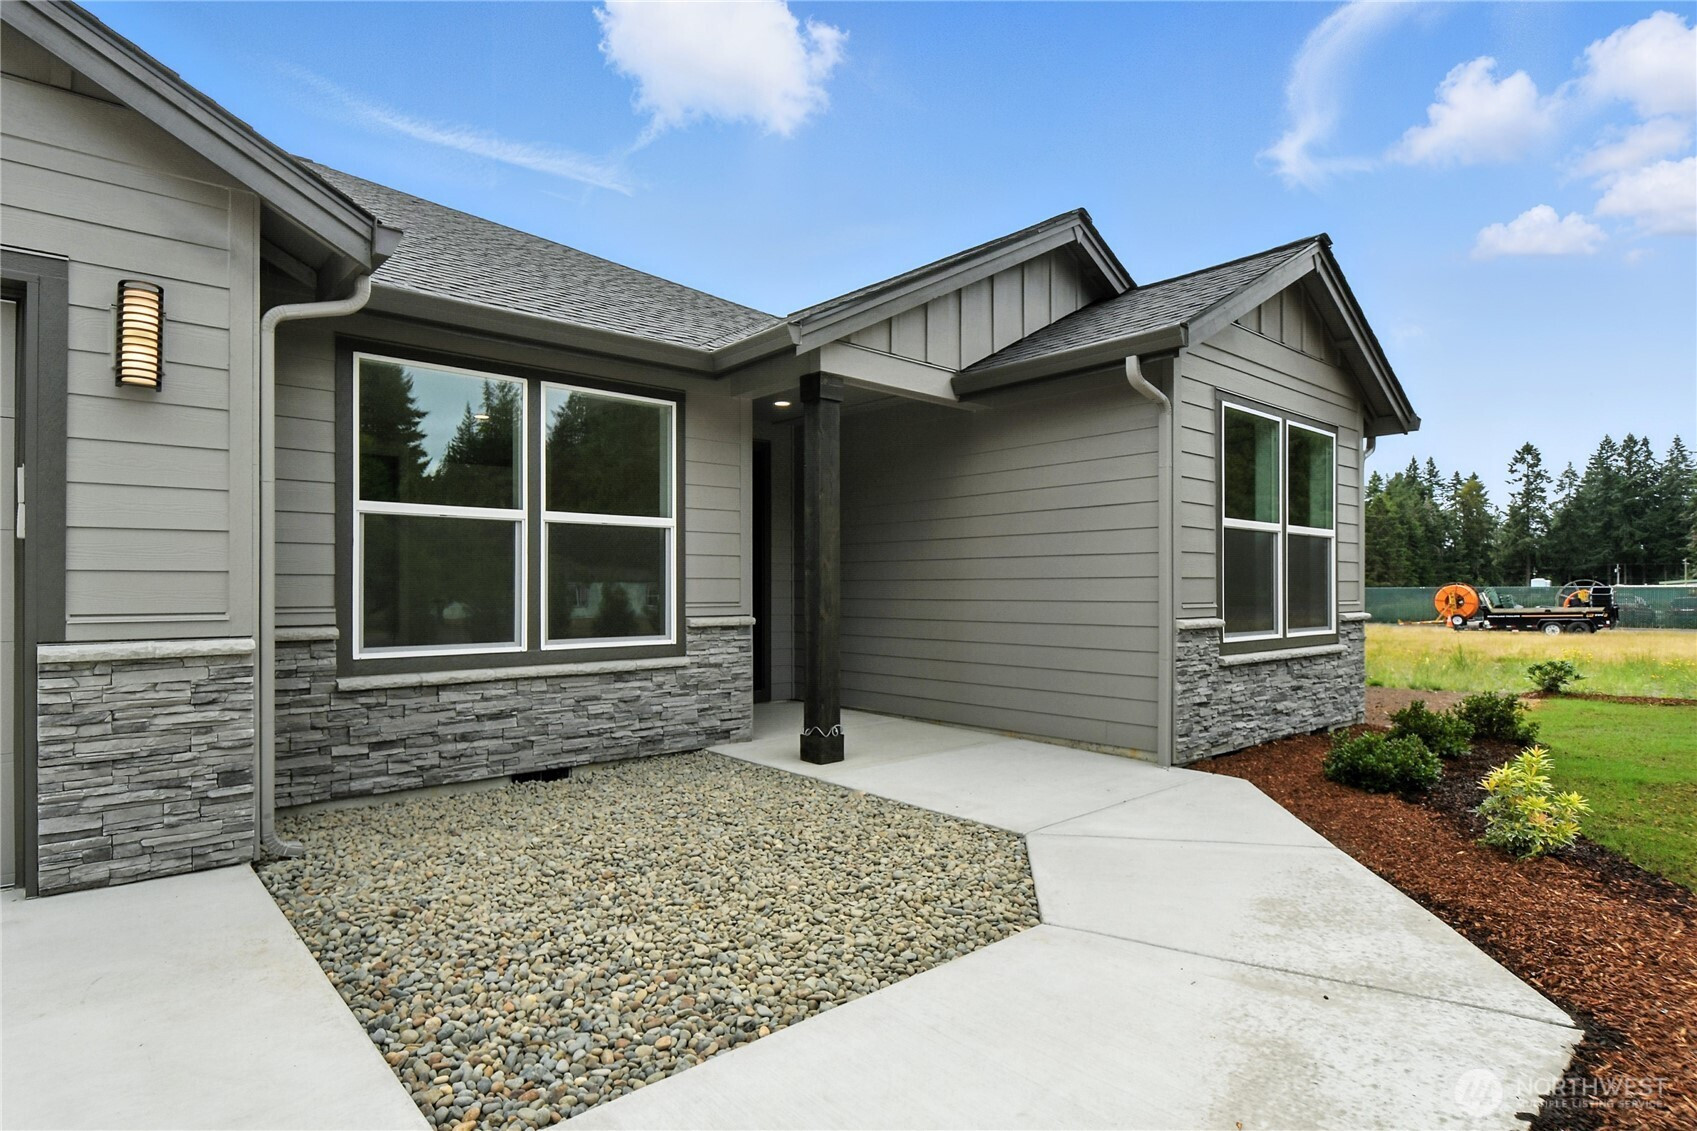


PART 1 - 121 GASSMAN ROAD CASTLE ROCK PART 2 - 121 GASSMAN ROAD CASTLE ROCK
MLS #2530940 / Listing provided by NWMLS .
$664,000
121 GASSMAN Road
Castle Rock,
WA
98611
Beds
Baths
Sq Ft
Per Sq Ft
Year Built
MOVE-IN READY , NEW CUSTOM HOME on a beautifully landscaped 1/2-ACRE LOT in the desirable WEST PLACE SUBDIVISION of Castle Rock. This thoughtfully designed 1,835 sq ft single-level home offers the privacy, quality, and functionality buyers rarely find in today’s market.The open-concept layout features soaring ceilings, 8-FOOT INTERIOR DOORS, and WOOD-WRAPPED, PAINTED WINDOW SURROUNDS that create a custom, high-end feel. The great room is filled with natural light from oversized energy-efficient windows and an 8-foot sliding glass door leading to a covered back patio for year-round enjoyment.The kitchen includes quartz countertops, a large island seating 4-5 people, custom soft-close cabinetry, under-cabinet lighting, crown molding, and a walk-in pantry. The primary suite offers a tiled walk-in shower, dual-sink quartz vanity, and a custom walk-in closet. Two additional bedrooms provide flexible living options.A 24-FOOT-DEEP 2-CAR GARAGE with an UPGRADED 18-FOOT-WIDE GARAGE DOOR offers excellent storage and parking space. The 1/2-acre lot provides room for RV parking, a boat, gardening, pets, or future outbuildings.Convenient Castle Rock location with quick access to Longview, Costco, and PDX Airport — offering more space, privacy, and lower taxes without adding significant drive time. Enjoy STANDARD SEPTIC, PUBLIC WATER, and HOA DUES OF JUST $15/MONTH.
Disclaimer: The information contained in this listing has not been verified by Hawkins-Poe Real Estate Services and should be verified by the buyer.
Bedrooms
- Total Bedrooms: 3
- Main Level Bedrooms: 3
- Lower Level Bedrooms: 0
- Upper Level Bedrooms: 0
- Possible Bedrooms: 4
Bathrooms
- Total Bathrooms: 2
- Half Bathrooms: 0
- Three-quarter Bathrooms: 0
- Full Bathrooms: 2
- Full Bathrooms in Garage: 0
- Half Bathrooms in Garage: 0
- Three-quarter Bathrooms in Garage: 0
Fireplaces
- Total Fireplaces: 0
Water Heater
- Water Heater Location: GARAGE
- Water Heater Type: HEAT PUMP
Heating & Cooling
- Heating: Yes
- Cooling: Yes
Parking
- Garage: Yes
- Garage Attached: Yes
- Parking Features: Attached Garage
- Parking Total: 4
- Total Uncovered Parking Spaces: 2
Structure
- Roof: Composition
- Exterior Features: Cement Planked
- Foundation: Poured Concrete
Lot Details
- Lot Features: Curbs, Paved, Sidewalk
- Acres: 0.505
- Foundation: Poured Concrete
Schools
- High School District: Castle Rock
- High School: Castle Rock High
- Middle School: Castle Rock Mid
- Elementary School: Castle Rock Elem
Transportation
- Nearby Bus Line: false
Lot Details
- Lot Features: Curbs, Paved, Sidewalk
- Acres: 0.505
- Foundation: Poured Concrete
Power
- Energy Source: Electric
- Power Company: COWLITZ PUD
Water, Sewer, and Garbage
- Sewer Company: STANDARD SEPTIC
- Sewer: Septic Tank
- Water Company: CITY OF CASTLE ROCK
- Water Source: Public

Details Home Team
Send Details Home Team an email