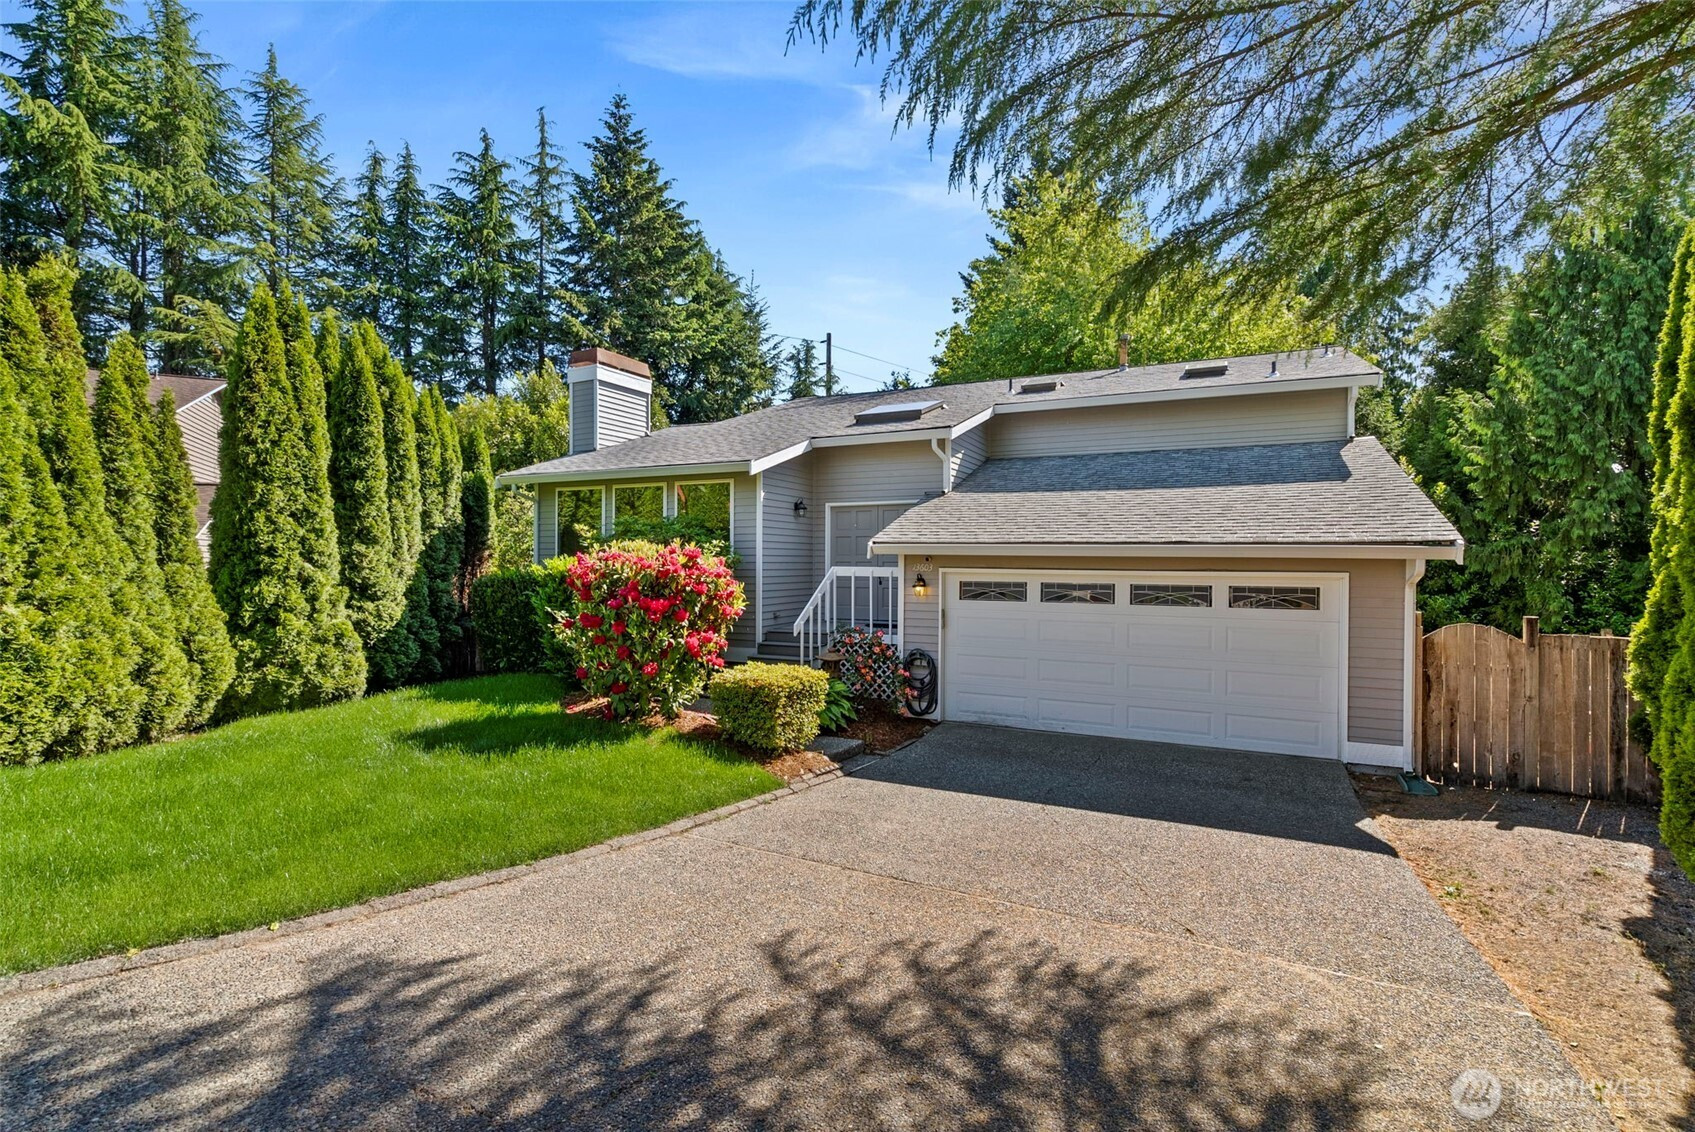


MLS #2531013 / Listing provided by NWMLS & Keller Williams Tacoma.
$699,950
13603 SE 239th Street
Kent,
WA
98042
Beds
Baths
Sq Ft
Per Sq Ft
Year Built
This spacious home offers the perfect blend of comfort, privacy, and natural beauty. Fresh interior and exterior paint, new flooring throughout, and large windows create a bright, refreshed feel from the moment you walk in. The sunken living room with vaulted ceilings and fireplace offers a warm and inviting gathering space, while skylights throughout the home bring in an abundance of natural light. The open kitchen features a bay window, pantry, breakfast bar, and peaceful backyard views. Enjoy year-round indoor/outdoor living in the bright sunroom or step outside to the large deck overlooking the incredibly private, tree-lined backyard with mature landscaping, fire pit area, and room to relax or entertain. Upstairs, the primary suite features vaulted ceilings, a walk-in closet, and large windows. The bonus finished basement offers flexible space for a home office, gym, media room, hobby space, or guest area. Stay comfortable during the hot summer months with A/C. Tucked into an established neighborhood just minutes from parks, schools, shopping, dining, and commuter routes.
Disclaimer: The information contained in this listing has not been verified by Hawkins-Poe Real Estate Services and should be verified by the buyer.
Bedrooms
- Total Bedrooms: 4
- Main Level Bedrooms: 0
- Lower Level Bedrooms: 0
- Upper Level Bedrooms: 4
Bathrooms
- Total Bathrooms: 3
- Half Bathrooms: 1
- Three-quarter Bathrooms: 0
- Full Bathrooms: 2
- Full Bathrooms in Garage: 0
- Half Bathrooms in Garage: 0
- Three-quarter Bathrooms in Garage: 0
Fireplaces
- Total Fireplaces: 2
- Lower Level Fireplaces: 1
- Main Level Fireplaces: 1
Water Heater
- Water Heater Location: Garage
- Water Heater Type: Gas
Heating & Cooling
- Heating: Yes
- Cooling: Yes
Parking
- Garage: Yes
- Garage Attached: Yes
- Parking Features: Driveway, Attached Garage
- Parking Total: 2
Structure
- Roof: Composition
- Exterior Features: Wood, Wood Products
- Foundation: Pillar/Post/Pier
Lot Details
- Lot Features: Cul-De-Sac, Curbs, Paved, Sidewalk
- Acres: 0.2369
- Foundation: Pillar/Post/Pier
Schools
- High School District: Kent
- High School: Kentwood High
- Middle School: Meridian Jnr High
- Elementary School: Sunrise Elem
Lot Details
- Lot Features: Cul-De-Sac, Curbs, Paved, Sidewalk
- Acres: 0.2369
- Foundation: Pillar/Post/Pier
Power
- Energy Source: Electric, Natural Gas
- Power Company: Puget Sound Energy
Water, Sewer, and Garbage
- Sewer Company: City Of Kent
- Sewer: Sewer Connected
- Water Company: City Of Kent
- Water Source: Public

Details Home Team
Send Details Home Team an email