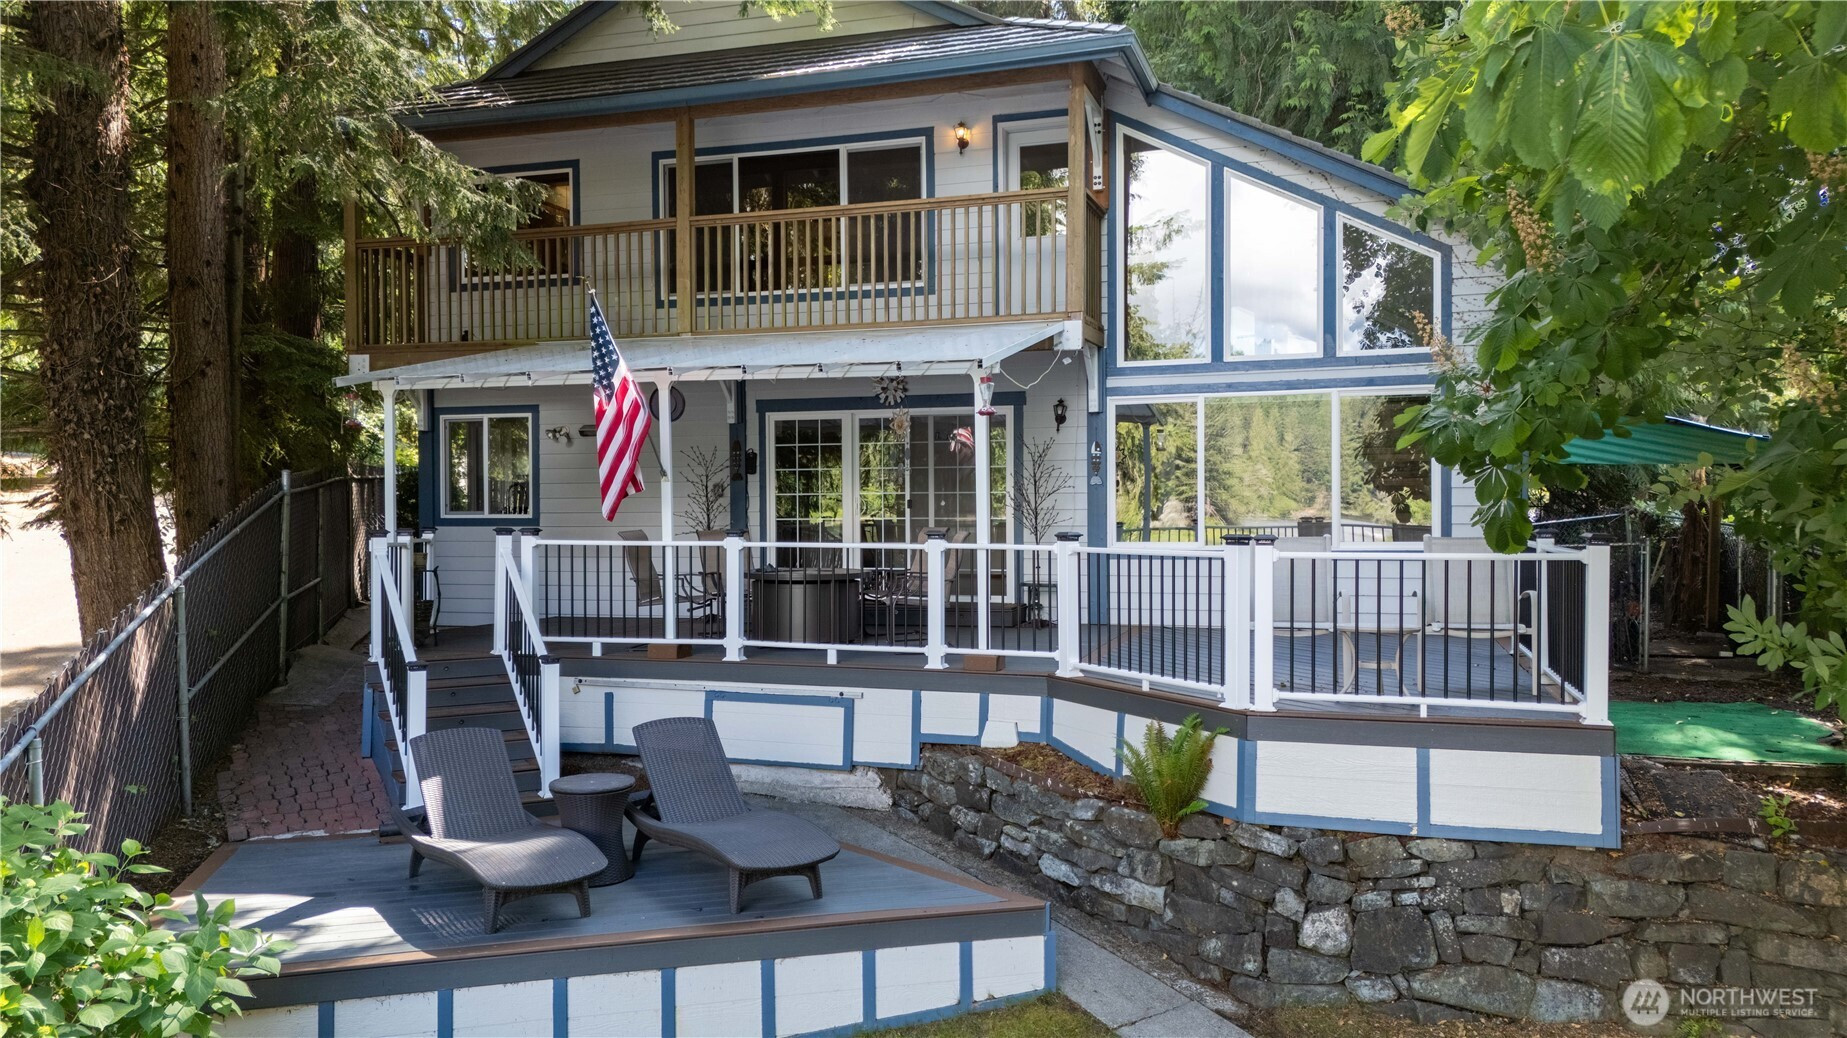


MLS #2531025 / Listing provided by NWMLS & CENTURY 21 North Homes Realty.
$895,500
5436 Reklau Road SE
Olympia,
WA
98513
Beds
Baths
Sq Ft
Per Sq Ft
Year Built
Experience the beauty of true waterfront living on Lake St. Clair, where exceptional lake views and abundant wildlife create a peaceful, unforgettable setting. Watch eagles soar overhead, deer & otters play along the shoreline from the comfort of your own private retreat. This thoughtfully designed home features two spacious primary suites, offering flexibility and comfort for owners and guests alike. The main-level primary suite includes a walk-in closet plus two additional closets, and a full bath featuring a jetted tub and separate shower. Upstairs, the second primary suite offers its own private balcony overlooking the lake, walk-in closet, and a luxurious full bath with a jetted tub perfectly positioned to enjoy the water views. The kitchen has new quartz countertops, reverse osmosis water filtration, and an oversized walk-in pantry. A charming nook area provides the perfect space for a desk, reading corner, or cozy bistro table. The dining area and great room are designed to capture the lakefront scenery, featuring soaring cathedral ceilings, expansive windows, and abundant natural light. Step outside to the partially covered deck. The private dock includes a covered boathouse with power, making lake adventures effortless. You'll love the bonus room with a 3/4 bath located off the garage — ideal as a guest suite, studio, office or nightly rental opportunity. The covered RV space includes full hookups, offering even more flexibility and potential income possibilities.
Disclaimer: The information contained in this listing has not been verified by Hawkins-Poe Real Estate Services and should be verified by the buyer.
Bedrooms
- Total Bedrooms: 4
- Main Level Bedrooms: 2
- Lower Level Bedrooms: 0
- Upper Level Bedrooms: 1
- Possible Bedrooms: 2
Bathrooms
- Total Bathrooms: 4
- Half Bathrooms: 1
- Three-quarter Bathrooms: 1
- Full Bathrooms: 2
- Full Bathrooms in Garage: 0
- Half Bathrooms in Garage: 0
- Three-quarter Bathrooms in Garage: 1
Fireplaces
- Total Fireplaces: 1
- Main Level Fireplaces: 1
Water Heater
- Water Heater Location: Utility Room
- Water Heater Type: Electric
Heating & Cooling
- Heating: Yes
- Cooling: Yes
Parking
- Garage: Yes
- Garage Attached: No
- Parking Features: Detached Carport, Driveway, Detached Garage, RV Parking
- Parking Total: 3
Structure
- Roof: Metal
- Exterior Features: Cement Planked, Wood, Wood Products
- Foundation: Poured Concrete
Lot Details
- Lot Features: Adjacent to Public Land, Paved
- Acres: 0.2086
- Foundation: Poured Concrete
Schools
- High School District: Yelm
- High School: Buyer To Verify
- Middle School: Buyer To Verify
- Elementary School: Buyer To Verify
Lot Details
- Lot Features: Adjacent to Public Land, Paved
- Acres: 0.2086
- Foundation: Poured Concrete
Power
- Energy Source: Electric, Wood
- Power Company: PSE
Water, Sewer, and Garbage
- Sewer: Septic Tank
- Water Source: Lake

Details Home Team
Send Details Home Team an email