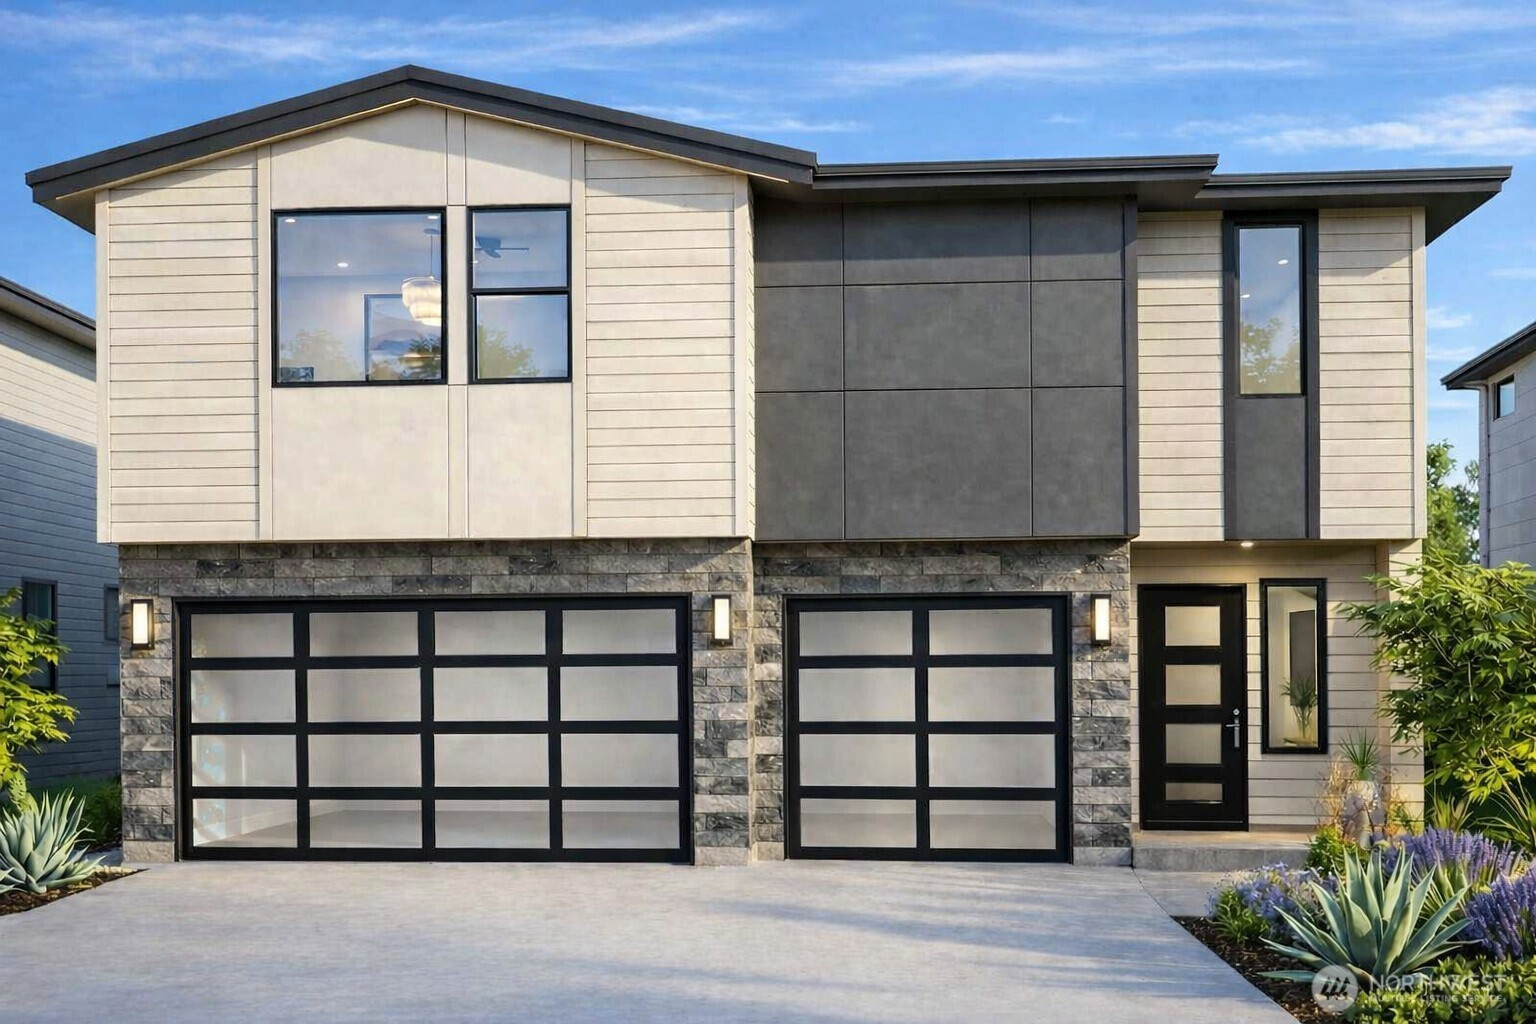


MLS #2531038 / Listing provided by NWMLS & Keller Williams Realty Bothell.
$1,974,950
7623 NE 198th Court
Kenmore,
WA
98028
Beds
Baths
Sq Ft
Per Sq Ft
Year Built
Luxury new construction in Twin Springs by MSR Communities. Lot #4 features a chef-inspired kitchen with expansive quartz countertops, custom cabinetry, high-end stainless appliances, and a large island flowing into an elegant dining area and great room with a striking gas fireplace. Designer finishes include curated gold lighting, premium hardware, and extensive LVP flooring. The home offers 5 bedrooms, 4 baths, a main-level guest suite, a spacious bonus room, and a refined primary suite with sitting area, spa-style 5-piece bath, and walk-in closet. A rare 3-car garage and a fully fenced, professionally landscaped, 5568 sq ft lot. Home will be finished October 30,2026
Disclaimer: The information contained in this listing has not been verified by Hawkins-Poe Real Estate Services and should be verified by the buyer.
Bedrooms
- Total Bedrooms: 5
- Main Level Bedrooms: 1
- Lower Level Bedrooms: 0
- Upper Level Bedrooms: 4
Bathrooms
- Total Bathrooms: 5
- Half Bathrooms: 1
- Three-quarter Bathrooms: 2
- Full Bathrooms: 2
- Full Bathrooms in Garage: 0
- Half Bathrooms in Garage: 0
- Three-quarter Bathrooms in Garage: 0
Fireplaces
- Total Fireplaces: 1
- Main Level Fireplaces: 1
Heating & Cooling
- Heating: Yes
- Cooling: Yes
Parking
- Garage: Yes
- Garage Attached: Yes
- Parking Features: Attached Garage
- Parking Total: 2
Structure
- Roof: Composition
- Exterior Features: Cement Planked
- Foundation: Poured Concrete
Lot Details
- Acres: 0.1249
- Foundation: Poured Concrete
Schools
- High School District: Northshore
- High School: Inglemoor Hs
- Middle School: Northshore Middle School
- Elementary School: Moorlands Elem
Lot Details
- Acres: 0.1249
- Foundation: Poured Concrete
Power
- Energy Source: Electric
- Power Company: PSE
Water, Sewer, and Garbage
- Sewer Company: Northshore Utility District
- Sewer: Sewer Connected
- Water Company: Northshore Utility District
- Water Source: Public

Details Home Team
Send Details Home Team an email