

MLS #2531048 / Listing provided by NWMLS & Abbey Realty Inc.
$929,500
3626 Cedrona Court NW
Olympia,
WA
98502
Beds
Baths
Sq Ft
Per Sq Ft
Year Built
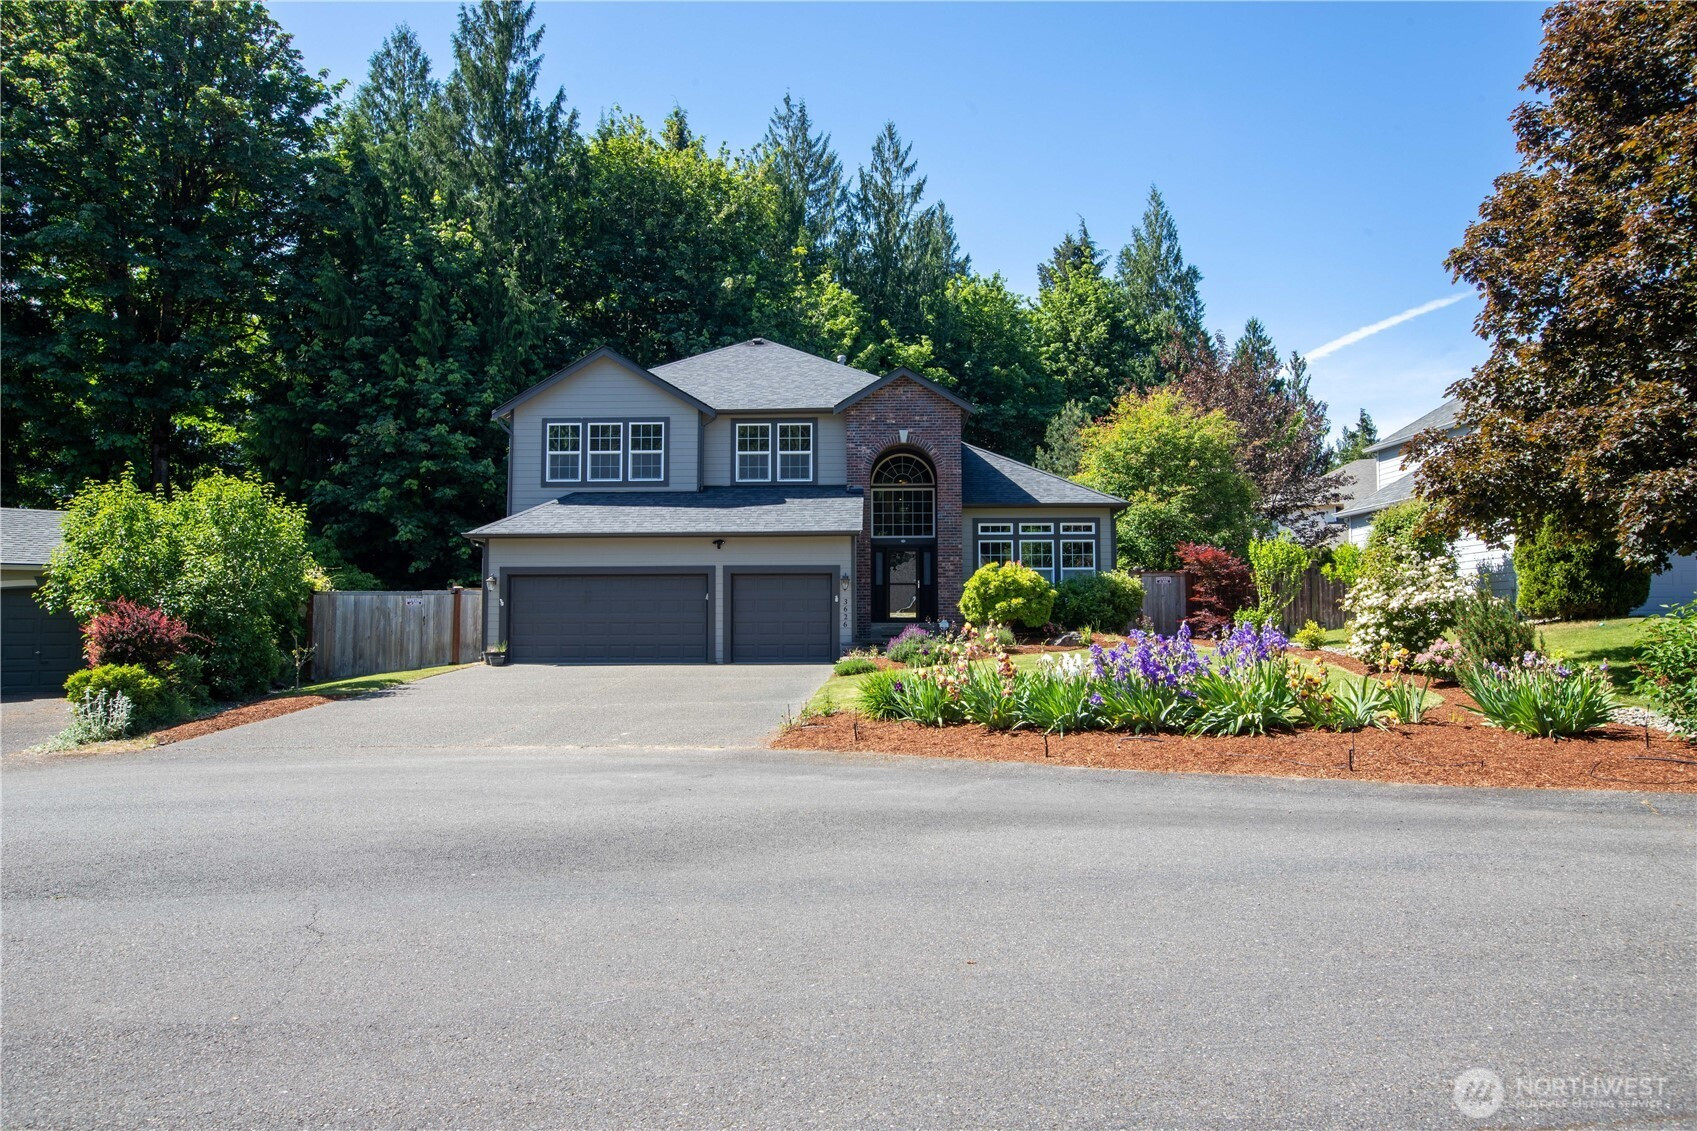
Welcome to the highly desirable Cedrona neighborhood! This 4-bedroom 2.75 bath home sits on a shy 1/3-acre lot with mature landscaping and commanding curb appeal including a 3-car garage on a quiet cul-de-sac. A grand 2 story entrance leads to the inviting living area, and the spacious formal dining room is adjacent. You'll notice all the architectural details in this well-designed home. The kitchen is a chef's delight with an abundance of custom cabinetry, SS appliances, granite counters, large island with eat in space, a walk-in pantry, and built in desk/buffet. Just off the kitchen is a dining area and the family room with a cozy fireplace. Large slider leads to the back covered patio which is a great entertaining space year-round. The second floor is more luxury! At the top of the stairs is a convenient built in desk area. Enter the primary ensuite with coved ceilings, and lots of windows for natural light. It has a separate sitting room with fireplace and surround sound. The bath is luxurious with soaking tub, separate shower, double sinks and huge walk-in closet. 3 other large bedrooms and another full bath complete the second floor. The back yard is fully fenced with a water feature & mature landscaping for your enjoyment. There is also a greenbelt behind for even more privacy. All located in the much sought after Olympia School District and within walking distance to Evergreen College. Close to all shopping and dining on the west side of Olympia and minutes from I-5.
Disclaimer: The information contained in this listing has not been verified by Hawkins-Poe Real Estate Services and should be verified by the buyer.
Bedrooms
- Total Bedrooms: 4
- Main Level Bedrooms: 1
- Lower Level Bedrooms: 0
- Upper Level Bedrooms: 3
Bathrooms
- Total Bathrooms: 3
- Half Bathrooms: 0
- Three-quarter Bathrooms: 1
- Full Bathrooms: 2
- Full Bathrooms in Garage: 0
- Half Bathrooms in Garage: 0
- Three-quarter Bathrooms in Garage: 0
Fireplaces
- Total Fireplaces: 2
- Main Level Fireplaces: 1
- Upper Level Fireplaces: 1
Water Heater
- Water Heater Location: Garage
- Water Heater Type: Gas
Heating & Cooling
- Heating: Yes
- Cooling: Yes
Parking
- Garage: Yes
- Garage Attached: Yes
- Parking Features: Driveway, Attached Garage
- Parking Total: 3
Structure
- Roof: Composition
- Exterior Features: Brick, Cement Planked, Wood, Wood Products
- Foundation: Poured Concrete
Lot Details
- Lot Features: Cul-De-Sac, Paved
- Acres: 0.3232
- Foundation: Poured Concrete
Schools
- High School District: Olympia
- High School: Capital High
- Middle School: Marshall Middle
- Elementary School: Hansen Elementary
Transportation
- Nearby Bus Line: true
Lot Details
- Lot Features: Cul-De-Sac, Paved
- Acres: 0.3232
- Foundation: Poured Concrete
Power
- Energy Source: Electric, Natural Gas
- Power Company: Puget Sound Energy
Water, Sewer, and Garbage
- Sewer Company: City of Olympia
- Sewer: Sewer Connected
- Water Company: City of Olympia
- Water Source: Public

Details Home Team
Send Details Home Team an email