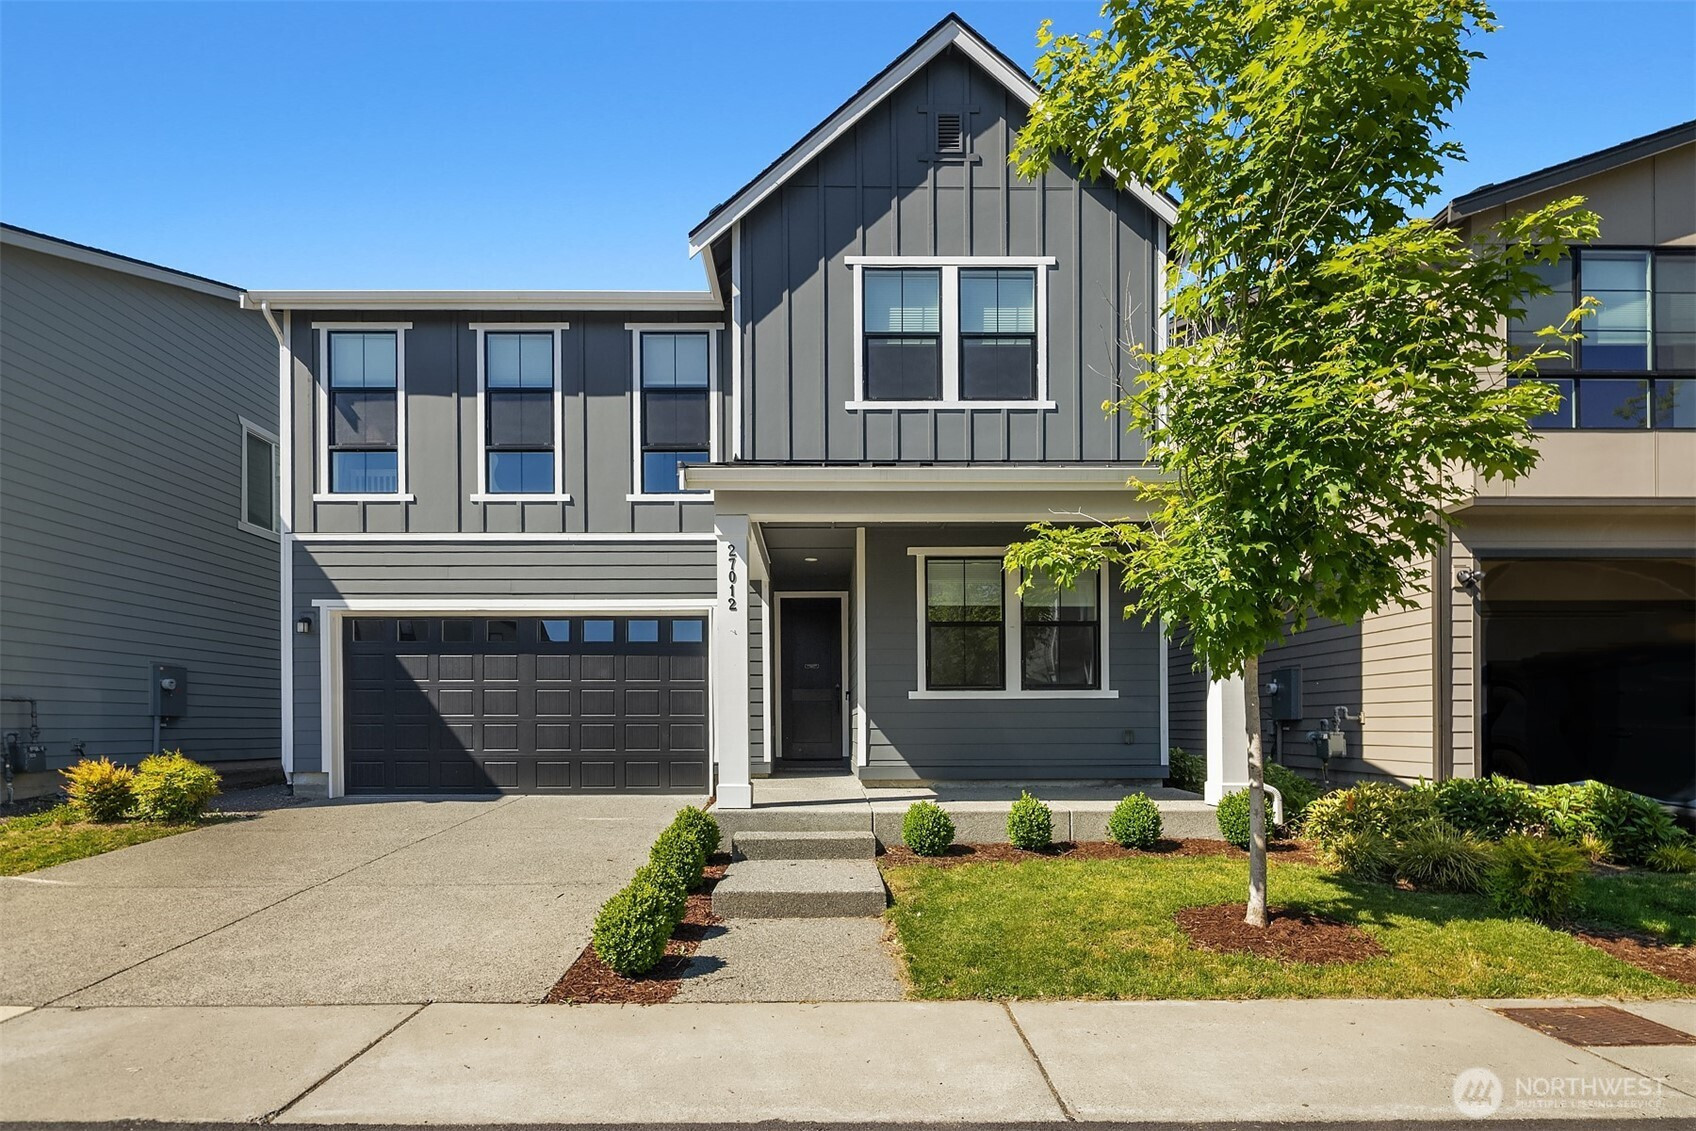
$1,369,000
27012 NE 141st Place, Duvall, WA 98019
5 Beds
3.75 Baths
2,950 Sq Ft
27012 NE 141st Place, Duvall, WA 98019 27012 NE 141st Place, Duvall, WA 98019 27012 NE 141st Place, Duvall, WA 98019 27012 NE 141st Place, Duvall, WA 98019 27012 NE 141st Place, Duvall, WA 98019 27012 NE 141st Place, Duvall, WA 98019 27012 NE 141st Place, Duvall, WA 98019 27012 NE 141st Place, Duvall, WA 98019 27012 NE 141st Place, Duvall, WA 98019 27012 NE 141st Place, Duvall, WA 98019 27012 NE 141st Place, Duvall, WA 98019 27012 NE 141st Place, Duvall, WA 98019 27012 NE 141st Place, Duvall, WA 98019 27012 NE 141st Place, Duvall, WA 98019 27012 NE 141st Place, Duvall, WA 98019 27012 NE 141st Place, Duvall, WA 98019 27012 NE 141st Place, Duvall, WA 98019 27012 NE 141st Place, Duvall, WA 98019 27012 NE 141st Place, Duvall, WA 98019 27012 NE 141st Place, Duvall, WA 98019 27012 NE 141st Place, Duvall, WA 98019 27012 NE 141st Place, Duvall, WA 98019 27012 NE 141st Place, Duvall, WA 98019 27012 NE 141st Place, Duvall, WA 98019 27012 NE 141st Place, Duvall, WA 98019 27012 NE 141st Place, Duvall, WA 98019 27012 NE 141st Place, Duvall, WA 98019 27012 NE 141st Place, Duvall, WA 98019 27012 NE 141st Place, Duvall, WA 98019 27012 NE 141st Place, Duvall, WA 98019 27012 NE 141st Place, Duvall, WA 98019 27012 NE 141st Place, Duvall, WA 98019 27012 NE 141st Place, Duvall, WA 98019 27012 NE 141st Place, Duvall, WA 98019 27012 NE 141st Place, Duvall, WA 98019 27012 NE 141st Place, Duvall, WA 98019 27012 NE 141st Place, Duvall, WA 98019 27012 NE 141st Place, Duvall, WA 98019

MLS #2531057 / Listing provided by NWMLS & RE/MAX Alliance.

$1,369,000

27012 NE 141st Place
Duvall, WA 98019

Active 1 day ago
5
Beds
3.75
Baths
2,950
Sq Ft
$464
Per Sq Ft
2024
Year Built

Tucked away on a quiet street in a desirable corner location is this stunning Toll Brothers resale in The Ridge at Big Rock. Part of the Gemstone Collection, Toll Brothers’ most premium offering in the community, this exceptional 2024-built home offers 5 bedrooms, 4 bathrooms, and a thoughtfully designed open-concept floor plan. The bright and airy kitchen is the heart of the home, featuring abundant cabinetry, a spacious island, and plenty of room for gathering and entertaining. The inviting family room showcases a cozy fireplace and flows seamlessly into the enclosed covered patio with its own fireplace, creating the perfect indoor-outdoor living experience year-round. Upstairs, you'll find a generously sized loft that offers flexible space for a media room, play area, home office, or second living room. The attached 2-car garage provides ample storage for vehicles, hobbies, and outdoor gear. Enjoy the lifestyle that this highly desirable community has to offer with two neighborhood parks within walking distance, access to the community clubhouse, and convenient commuting options. The Microsoft Connector bus stops at the end of the street, and Microsoft is just a 20-minute drive away. Modern, spacious, and move-in ready—this is an exceptional opportunity to own one of the community's most desirable floor plans.

Disclaimer: The information contained in this listing has not been verified by Hawkins-Poe Real Estate Services and should be verified by the buyer.

Interior Features

Bedrooms

  • Total Bedrooms: 5
  • Main Level Bedrooms: 1
  • Lower Level Bedrooms: 0
  • Upper Level Bedrooms: 4

Bathrooms

  • Total Bathrooms: 4
  • Half Bathrooms: 0
  • Three-quarter Bathrooms: 1
  • Full Bathrooms: 3
  • Full Bathrooms in Garage: 0
  • Half Bathrooms in Garage: 0
  • Three-quarter Bathrooms in Garage: 0

Fireplaces

  • Total Fireplaces: 1
  • Main Level Fireplaces: 1

Water Heater

  • Water Heater Location: Utility Closet
  • Water Heater Type: Gas

Heating & Cooling

  • Heating: Yes
  • Cooling: Yes
Exterior Features

Parking

  • Garage: Yes
  • Garage Attached: Yes
  • Parking Features: Driveway, Attached Garage
  • Parking Total: 4
  • Total Uncovered Parking Spaces: 2

Structure

  • Roof: Composition
  • Exterior Features: Wood Products
  • Foundation: Poured Concrete

Lot Details

  • Lot Features: Curbs, Paved, Sidewalk
  • Acres: 0.0984
  • Foundation: Poured Concrete
Area Features

Schools

  • High School District: Riverview
  • High School: Cedarcrest High
  • Middle School: Tolt Mid
  • Elementary School: Stillwater Elem

Lot Details

  • Lot Features: Curbs, Paved, Sidewalk
  • Acres: 0.0984
  • Foundation: Poured Concrete
Utilities

Power

  • Energy Source: Natural Gas
  • Power Company: Puget Sound Energy

Water, Sewer, and Garbage

  • Sewer Company: City of Duvall
  • Sewer: Available, Sewer Connected
  • Water Company: City of Duvall
  • Water Source: Public
Mortgage Calculator
Details Home Team

Details Home Team


Send Details Home Team an email
