

MLS #2531080 / Listing provided by NWMLS & John L. Scott, Inc..
$1,124,900
534 W Barrett Street
Seattle,
WA
98119
Beds
Baths
Sq Ft
Per Sq Ft
Year Built
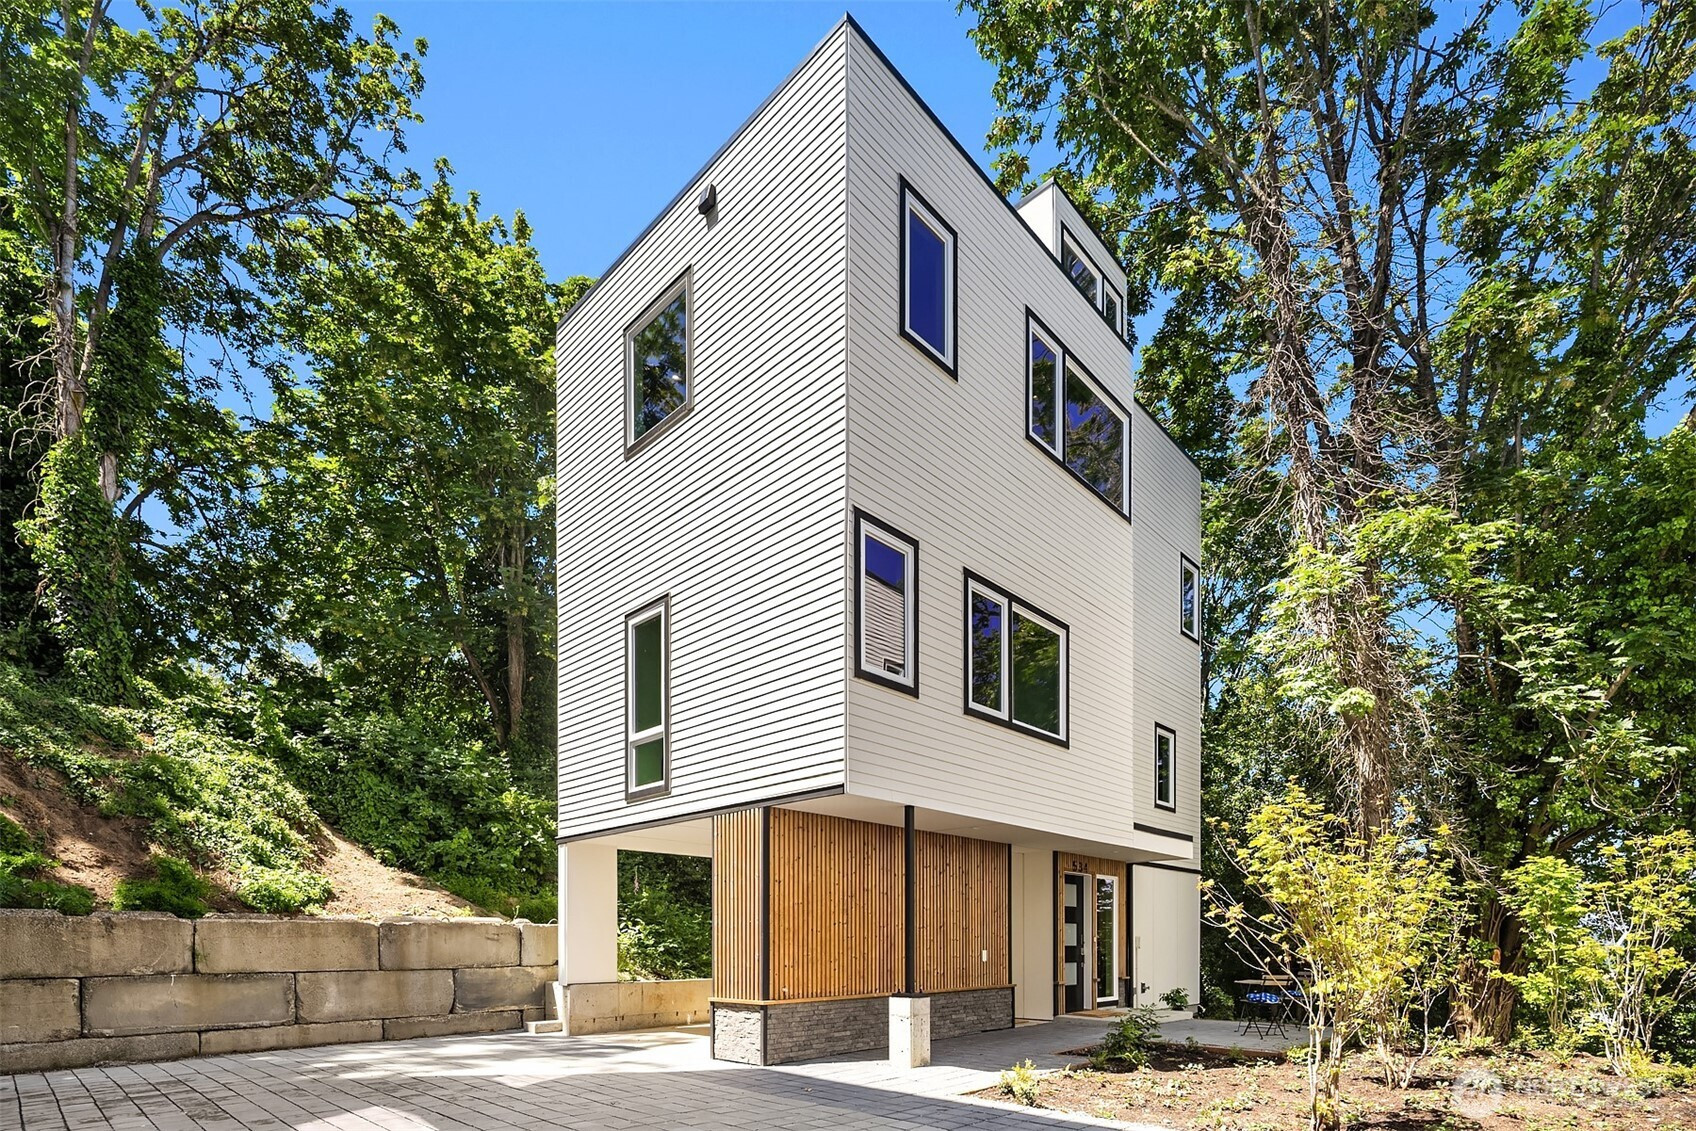
Introducing the newest community in Queen Anne. Perched high on the hillside overlooking Fremont and the Ship Canal, this thoughtfully designed standalone home offers a rare blend of tranquility, privacy, and connectivity. Enjoy scenic mountain, water, and territorial views throughout the home’s beautifully curated interiors. Arrive through your attached carport and private walkway surrounded by lush greenery. The home offers two parking spaces and a welcoming patio before entering the main level, which features one bedroom, a full bathroom, and additional storage space. Upstairs, you’ll find two additional bedrooms, including a spacious primary suite with an ensuite bath. The home continues into an open-concept kitchen and dining level, flowing seamlessly into the light-filled living area with expansive territorial views. Take in even more breathtaking scenery from the rooftop deck—perfect for relaxing or entertaining while enjoying the skyline and surrounding natural beauty. Ideally located with easy access to nearby parks, cafés, SPU, and local amenities, this home offers a peaceful residential setting just minutes from downtown Seattle—perfect for professionals, families, and downsizers seeking the best of city living.
Disclaimer: The information contained in this listing has not been verified by Hawkins-Poe Real Estate Services and should be verified by the buyer.
Bedrooms
- Total Bedrooms: 3
- Main Level Bedrooms: 1
- Lower Level Bedrooms: 0
- Upper Level Bedrooms: 2
Bathrooms
- Total Bathrooms: 2
- Half Bathrooms: 0
- Three-quarter Bathrooms: 1
- Full Bathrooms: 1
- Full Bathrooms in Garage: 0
- Half Bathrooms in Garage: 0
- Three-quarter Bathrooms in Garage: 0
Fireplaces
- Total Fireplaces: 0
Heating & Cooling
- Heating: Yes
- Cooling: Yes
Parking
- Garage Attached: No
- Parking Features: Attached Carport
- Parking Total: 2
- Total Uncovered Parking Spaces: 1
Structure
- Roof: Flat
- Exterior Features: Wood, Wood Products
- Foundation: Poured Concrete
Lot Details
- Lot Features: Dead End Street, Paved, Sidewalk
- Acres: 0.0444
- Foundation: Poured Concrete
Schools
- High School District: Seattle
- High School: Lincoln High
- Middle School: Mc Clure Mid
- Elementary School: Buyer To Verify
Transportation
- Nearby Bus Line: true
Lot Details
- Lot Features: Dead End Street, Paved, Sidewalk
- Acres: 0.0444
- Foundation: Poured Concrete
Power
- Energy Source: Electric
- Power Company: Seattle City Light
Water, Sewer, and Garbage
- Sewer Company: Seattle Public Utilities
- Sewer: Sewer Connected
- Water Company: Seattle Public Utilities
- Water Source: Public

Details Home Team
Send Details Home Team an email