

MLS #2531099 / Listing provided by NWMLS & Best Choice Realty LLC. & Keller Williams Eastside
$1,198,000
3130 171st Pl Se
Bothell,
WA
98012
Beds
Baths
Sq Ft
Per Sq Ft
Year Built
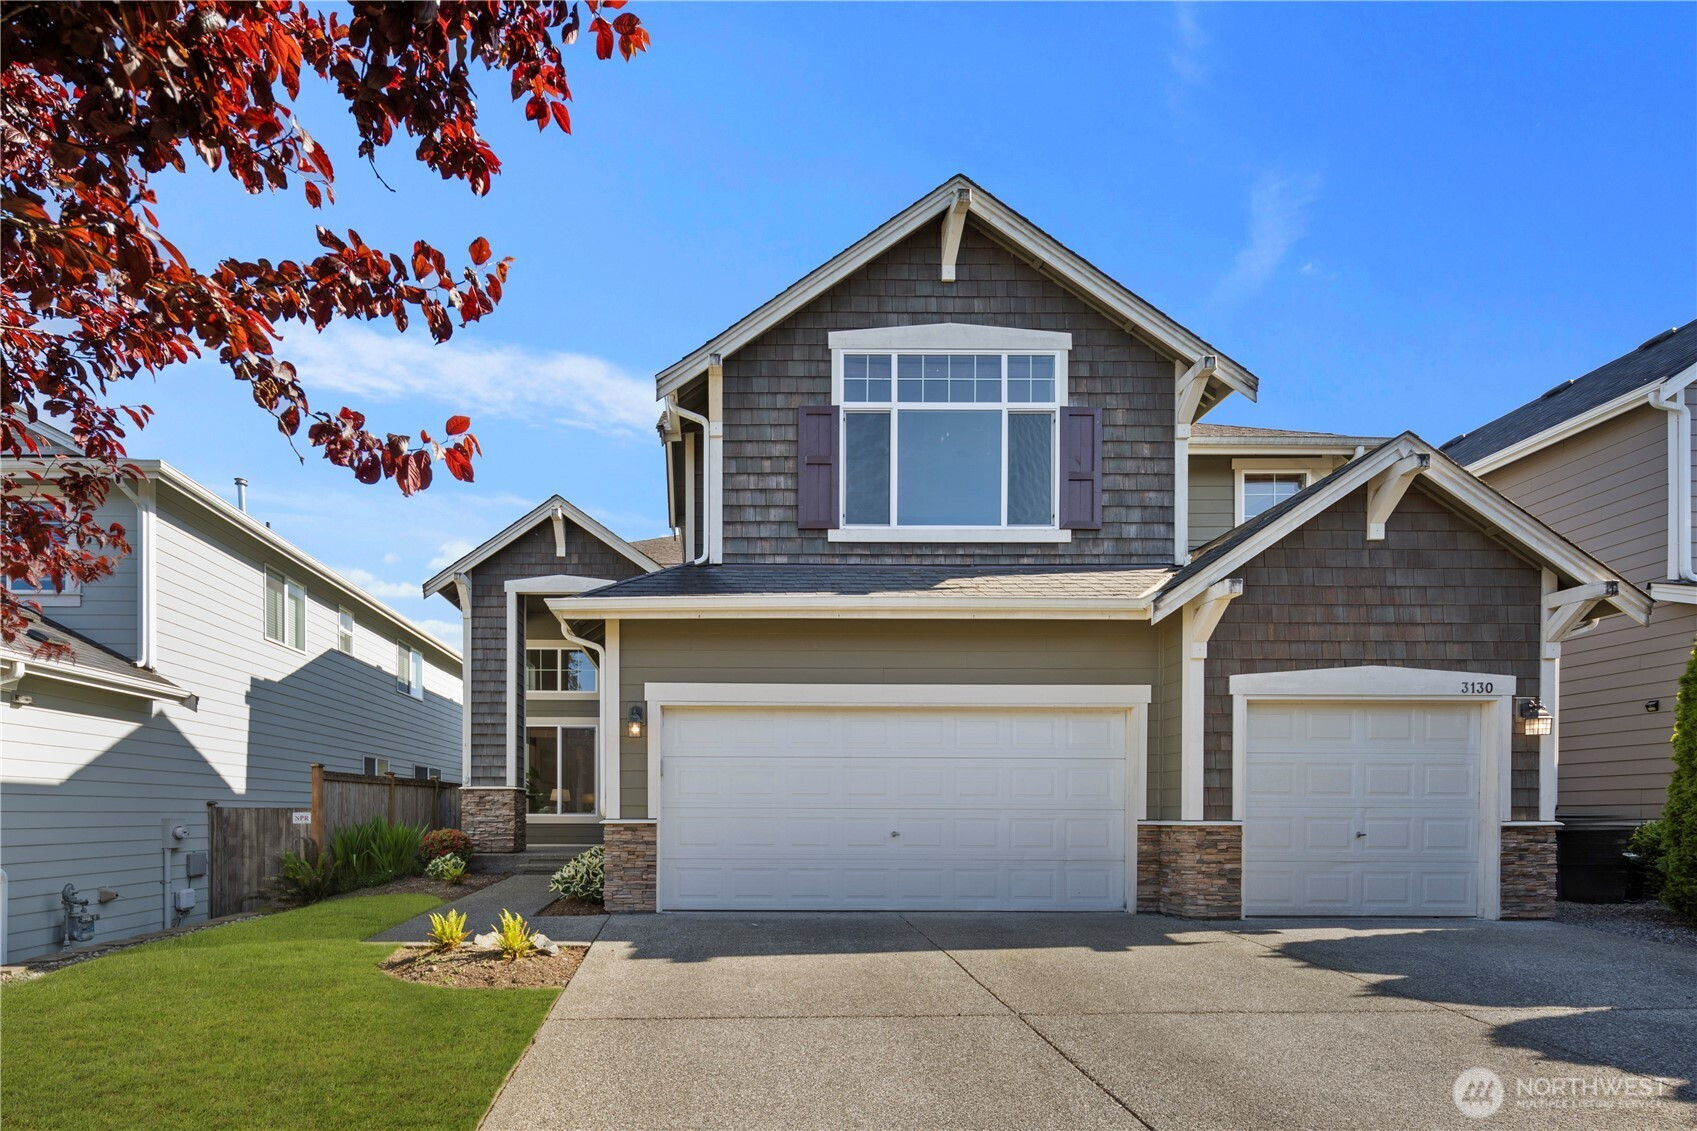
Beautifully maintained Brookside Estates resale featuring soaring ceilings, abundant natural light, and an inviting open-concept floor plan designed for modern living. Built in 2011, this elegant 2,759 SF home offers 4 spacious bedrooms, a dedicated office, and 2.5 baths. Thoughtful designer touches throughout include extensive hardwood flooring, 9-foot ceilings, and a dream kitchen with granite countertops, stainless steel appliances, ample cabinetry, and generous prep space.The luxurious primary suite offers a peaceful retreat with dual walk-in closets and a spa-inspired 5-piece bath. Ideal layout for both everyday living and entertaining, with seamless flow to the level fully fenced backyard—perfect for outdoor gatherings, play, or relaxation.Located in the desirable Brookside Estates community with convenient access to shopping, dining, parks, major commuter routes, and highly regarded Cedar Wood Elementary. Move-in ready and meticulously cared for—this is the one buyers have been waiting for.
Disclaimer: The information contained in this listing has not been verified by Hawkins-Poe Real Estate Services and should be verified by the buyer.
Bedrooms
- Total Bedrooms: 5
- Main Level Bedrooms: 0
- Lower Level Bedrooms: 0
- Upper Level Bedrooms: 5
Bathrooms
- Total Bathrooms: 3
- Half Bathrooms: 1
- Three-quarter Bathrooms: 0
- Full Bathrooms: 2
- Full Bathrooms in Garage: 0
- Half Bathrooms in Garage: 0
- Three-quarter Bathrooms in Garage: 0
Fireplaces
- Total Fireplaces: 0
Water Heater
- Water Heater Location: Garage
- Water Heater Type: Gas
Heating & Cooling
- Heating: Yes
- Cooling: No
Parking
- Garage: Yes
- Garage Attached: Yes
- Parking Features: Driveway, Attached Garage
- Parking Total: 3
Structure
- Roof: Composition
- Exterior Features: Cement Planked, Stone, Wood
- Foundation: Poured Concrete
Lot Details
- Lot Features: Curbs, Paved, Sidewalk
- Acres: 0.11
- Foundation: Poured Concrete
Schools
- High School District: Everett
- High School: Henry M. Jackson Hig
- Middle School: Heatherwood Mid
- Elementary School: Cedar Wood Elem
Lot Details
- Lot Features: Curbs, Paved, Sidewalk
- Acres: 0.11
- Foundation: Poured Concrete
Power
- Energy Source: Electric, Natural Gas
- Power Company: PSE
Water, Sewer, and Garbage
- Sewer Company: Alderwood
- Sewer: Sewer Connected
- Water Company: Alderwood
- Water Source: Public

Details Home Team
Send Details Home Team an email