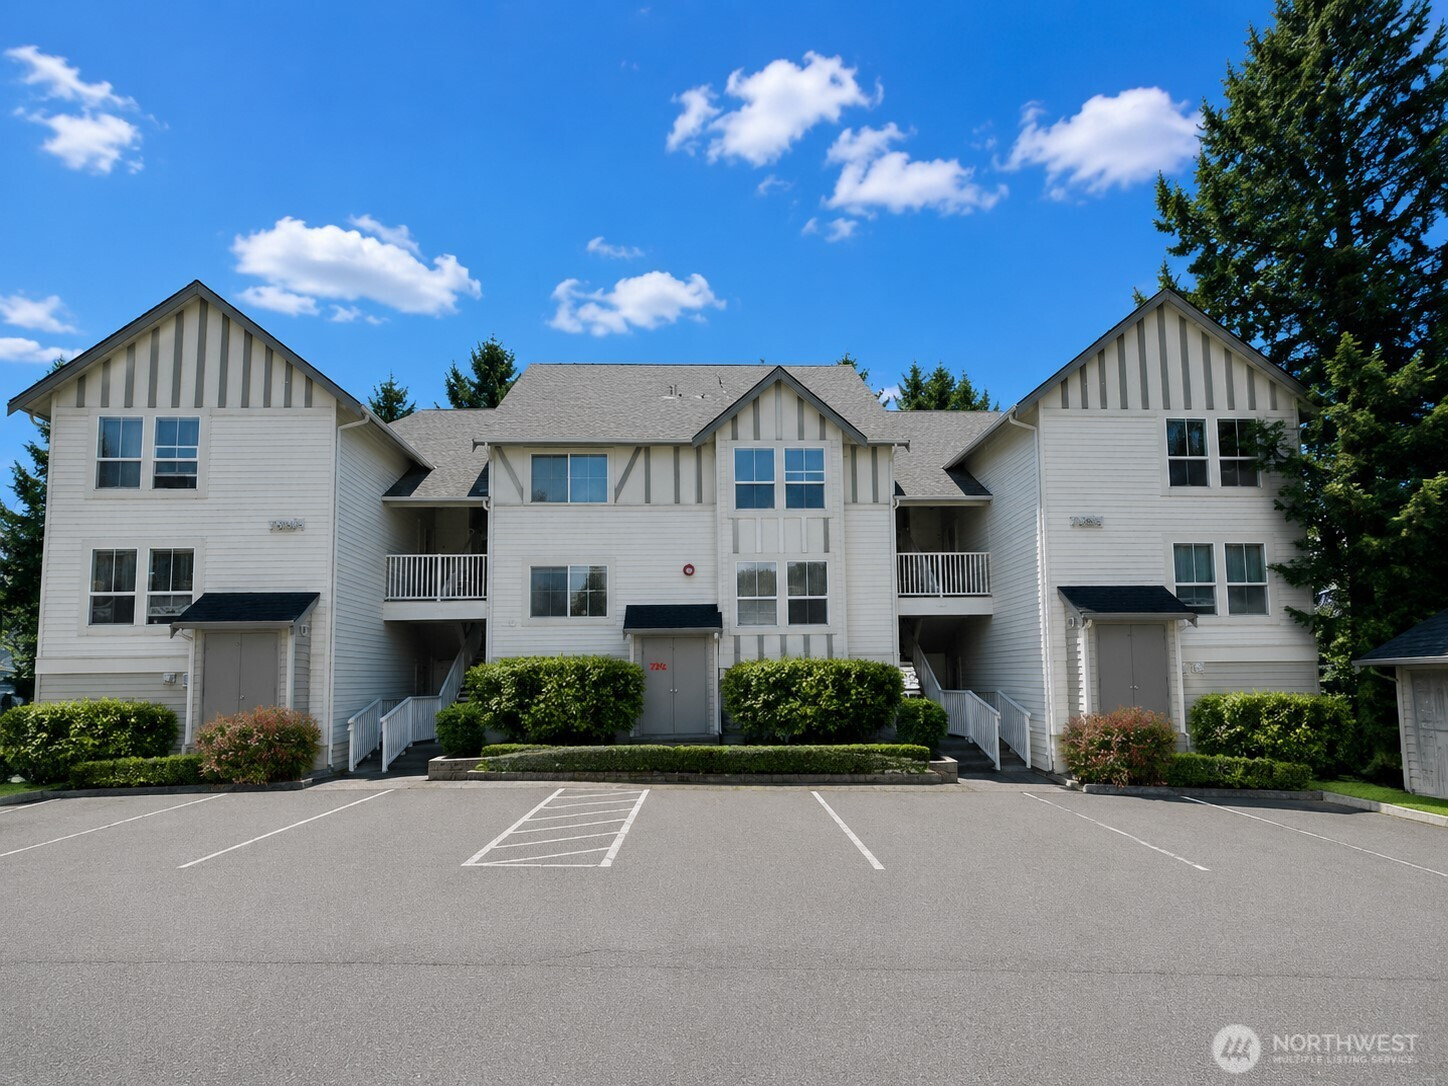


MLS #2531135 / Listing provided by NWMLS & Lake & Company.
$380,000
4421 249th SE
Sammamish,
WA
98029
Beds
Baths
Sq Ft
Per Sq Ft
Year Built
Here is your opportunity to live the Klahanie lifestyle. This well-maintained 2-bedroom condo offers walkable access to parks, heated pools, basketball, tennis, and pickleball courts—along with miles of scenic pathways and greenbelts. The region’s premier mountain bike park, Duthie Hill, is only minutes away. Imagine being just a few minutes’ walk from neighborhood shopping, dining, and other amenities, with convenient access to I-90 and the Issaquah Highlands Transit Center nearby. Inside, enjoy granite countertops, open living spaces, and cozy evenings by the gas fireplace. The primary bedroom features a walk-in closet and a spacious bathroom. Start your mornings with coffee on the covered balcony and unwind at the end of the day in a light-filled living room designed for comfort and ease. Dedicated parking on a quiet no-outlet lane offers added peace and privacy, while access to highly rated Issaquah schools is the cherry on top of your new place to call home.
Disclaimer: The information contained in this listing has not been verified by Hawkins-Poe Real Estate Services and should be verified by the buyer.
Bedrooms
- Total Bedrooms: 2
- Main Level Bedrooms: 2
- Lower Level Bedrooms: 0
- Upper Level Bedrooms: 0
Bathrooms
- Total Bathrooms: 1
- Half Bathrooms: 0
- Three-quarter Bathrooms: 0
- Full Bathrooms: 1
- Full Bathrooms in Garage: 0
- Half Bathrooms in Garage: 0
- Three-quarter Bathrooms in Garage: 0
Fireplaces
- Total Fireplaces: 1
- Main Level Fireplaces: 1
Heating & Cooling
- Heating: Yes
- Cooling: No
Parking
- Parking Features: Uncovered
- Parking Total: 1
- Parking Space Numbers: 6
- Total Uncovered Parking Spaces: 1
- Open Parking Spaces: 1
Structure
- Roof: Composition
- Exterior Features: Metal/Vinyl
Lot Details
- Lot Features: Curbs, Dead End Street, Paved, Sidewalk
- Acres: 0
Schools
- High School District: Issaquah
- High School: Skyline High
- Middle School: Beaver Lake Mid
- Elementary School: Endeavour Elem
Lot Details
- Lot Features: Curbs, Dead End Street, Paved, Sidewalk
- Acres: 0
Power
- Energy Source: Electric, Natural Gas

Details Home Team
Send Details Home Team an email