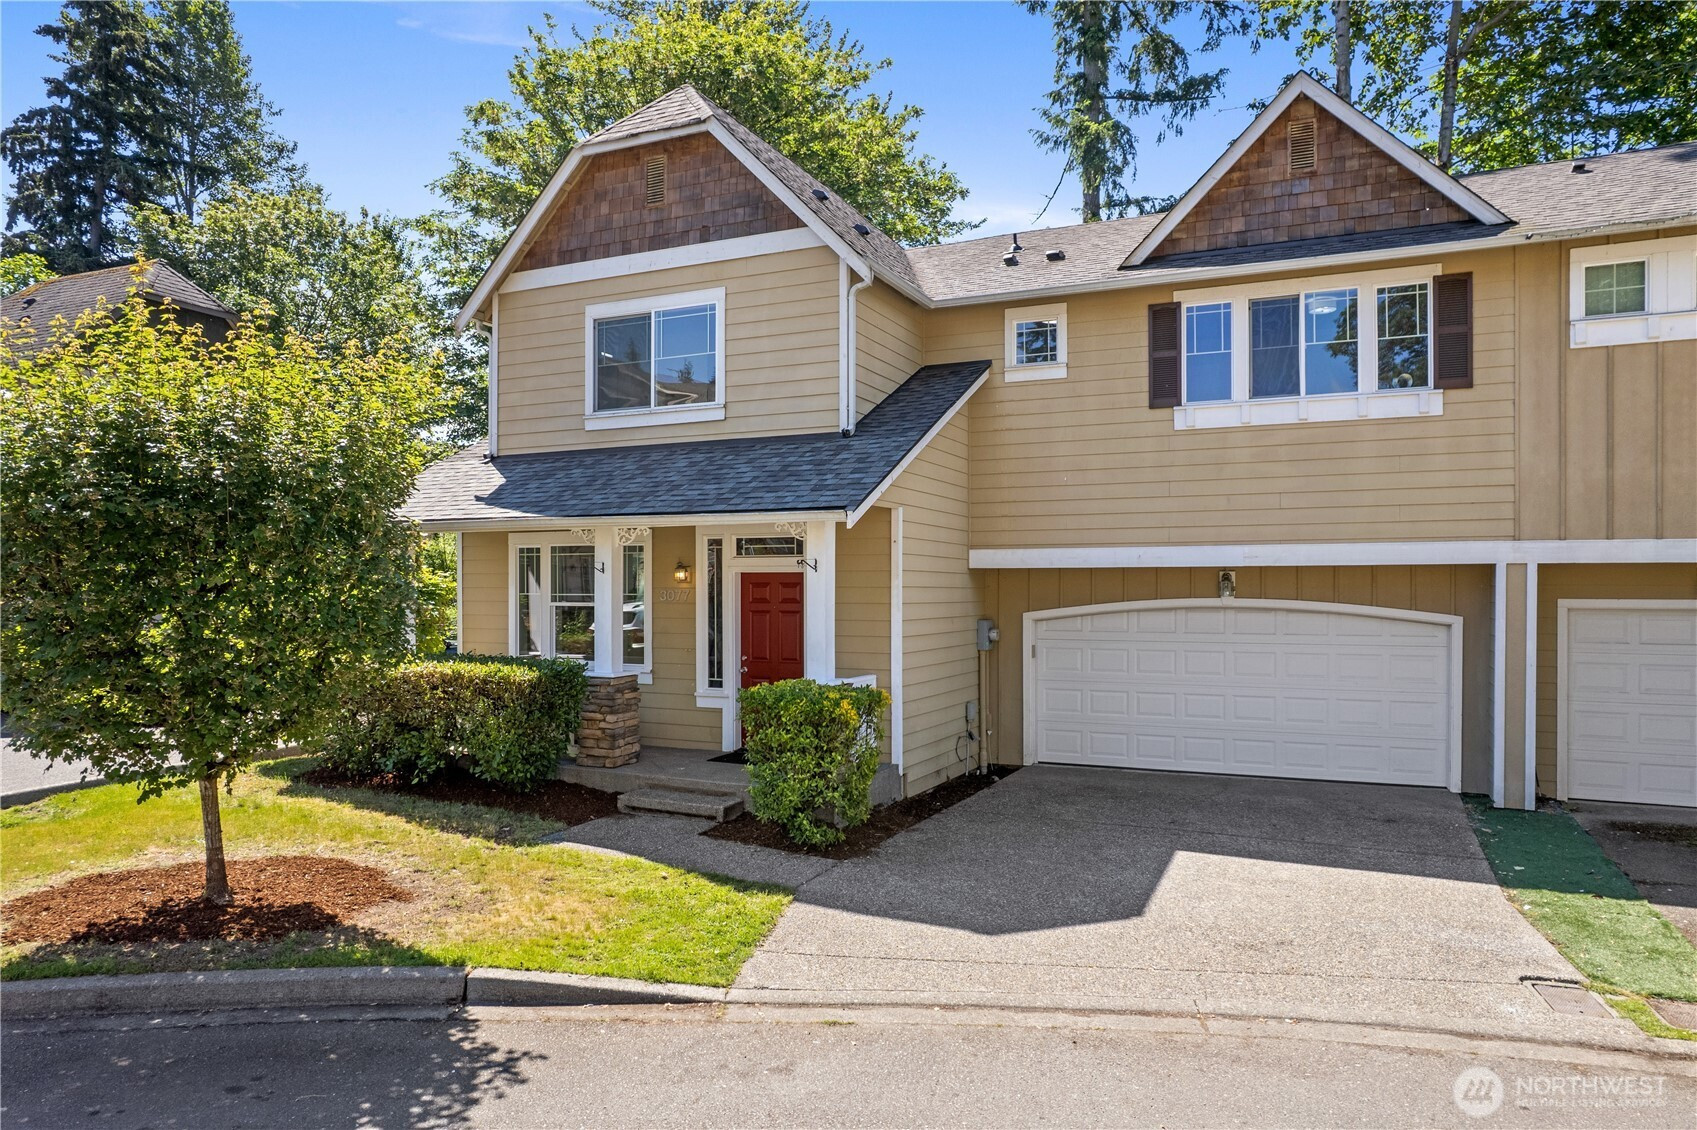
$575,000
3077 S 279th Place, Auburn, WA 98001
3 Beds
2.5 Baths
1,650 Sq Ft
3077 S 279th Place, Auburn, WA 98001 3077 S 279th Place, Auburn, WA 98001 3077 S 279th Place, Auburn, WA 98001 3077 S 279th Place, Auburn, WA 98001 3077 S 279th Place, Auburn, WA 98001 3077 S 279th Place, Auburn, WA 98001 3077 S 279th Place, Auburn, WA 98001 3077 S 279th Place, Auburn, WA 98001 3077 S 279th Place, Auburn, WA 98001 3077 S 279th Place, Auburn, WA 98001 3077 S 279th Place, Auburn, WA 98001 3077 S 279th Place, Auburn, WA 98001 3077 S 279th Place, Auburn, WA 98001 3077 S 279th Place, Auburn, WA 98001 3077 S 279th Place, Auburn, WA 98001 3077 S 279th Place, Auburn, WA 98001 3077 S 279th Place, Auburn, WA 98001 3077 S 279th Place, Auburn, WA 98001 3077 S 279th Place, Auburn, WA 98001 3077 S 279th Place, Auburn, WA 98001 3077 S 279th Place, Auburn, WA 98001 3077 S 279th Place, Auburn, WA 98001 3077 S 279th Place, Auburn, WA 98001 3077 S 279th Place, Auburn, WA 98001 3077 S 279th Place, Auburn, WA 98001 3077 S 279th Place, Auburn, WA 98001 3077 S 279th Place, Auburn, WA 98001 3077 S 279th Place, Auburn, WA 98001 3077 S 279th Place, Auburn, WA 98001 3077 S 279th Place, Auburn, WA 98001 3077 S 279th Place, Auburn, WA 98001 3077 S 279th Place, Auburn, WA 98001 3077 S 279th Place, Auburn, WA 98001 3077 S 279th Place, Auburn, WA 98001 3077 S 279th Place, Auburn, WA 98001 3077 S 279th Place, Auburn, WA 98001 3077 S 279th Place, Auburn, WA 98001 3077 S 279th Place, Auburn, WA 98001 3077 S 279th Place, Auburn, WA 98001 3077 S 279th Place, Auburn, WA 98001

MLS #2531149 / Listing provided by NWMLS & Windermere Real Estate/East.

$575,000

3077 S 279th Place
Auburn, WA 98001

Active 1 day ago
3
Beds
2.5
Baths
1,650
Sq Ft
$348
Per Sq Ft
2004
Year Built

Welcome to The Reserve at Star Lake — a beautifully refreshed Craftsman townhome tucked into a comfortable community surrounded by walking trails, parks, and open green space. Backing to a lush greenbelt, this home offers a sense of privacy and calm while still being conveniently located near everyday amenities. Step inside to warm natural light and a layout that feels both comfortable and inviting. The remodeled kitchen creates the perfect heart of the home, while updated bathrooms, brand new upstairs carpet, and fresh paint throughout make this home truly move-in ready. Every update was designed to create a clean, comfortable, and welcoming atmosphere for everyday living. The convenient 2-car attached garage keeps the cars tucked away while the backyard shed provides beneficial storage. Whether you're enjoying a quiet morning overlooking the greenery, hosting friends and family, or taking an evening stroll through the nearby trails and community spaces, this home offers the perfect blend of comfort, convenience, and charm. A beautiful opportunity for the next owner to simply move in and feel at home from day one.

Disclaimer: The information contained in this listing has not been verified by Hawkins-Poe Real Estate Services and should be verified by the buyer.

Open House Schedules

May
31
1 PM - 3 PM
Interior Features

Bedrooms

  • Total Bedrooms: 3
  • Main Level Bedrooms: 0
  • Lower Level Bedrooms: 0
  • Upper Level Bedrooms: 3

Bathrooms

  • Total Bathrooms: 3
  • Half Bathrooms: 1
  • Three-quarter Bathrooms: 0
  • Full Bathrooms: 2
  • Full Bathrooms in Garage: 0
  • Half Bathrooms in Garage: 0
  • Three-quarter Bathrooms in Garage: 0

Fireplaces

  • Total Fireplaces: 1
  • Main Level Fireplaces: 1

Water Heater

  • Water Heater Location: Garage
  • Water Heater Type: Natural Gas

Heating & Cooling

  • Heating: Yes
  • Cooling: Yes
Exterior Features

Parking

  • Garage: Yes
  • Garage Attached: Yes
  • Parking Features: Driveway, Attached Garage, Off Street
  • Parking Total: 4
  • Total Uncovered Parking Spaces: 2

Structure

  • Roof: Composition
  • Exterior Features: Cement Planked, Stone, Wood
  • Foundation: Pillar/Post/Pier, Poured Concrete

Lot Details

  • Lot Features: Corner Lot, Curbs, Paved, Sidewalk
  • Acres: 0.0672
  • Foundation: Pillar/Post/Pier, Poured Concrete
Area Features

Schools

  • High School District: Federal Way
  • High School: Thomas Jefferson Hig
  • Middle School: Evergreen Middle
  • Elementary School: Valhalla Elem

Transportation

  • Nearby Bus Line: false

Lot Details

  • Lot Features: Corner Lot, Curbs, Paved, Sidewalk
  • Acres: 0.0672
  • Foundation: Pillar/Post/Pier, Poured Concrete
Utilities

Power

  • Energy Source: Electric, Natural Gas
  • Power Company: Puget Sound Energy

Water, Sewer, and Garbage

  • Sewer Company: Lakehaven Sewer
  • Sewer: Sewer Connected
  • Water Company: Highline Water
  • Water Source: Public
Mortgage Calculator
Details Home Team

Details Home Team


Send Details Home Team an email
