

TOUR THE SUBDIVISION FEATURED HOMES
MLS #2531181 / Listing provided by NWMLS .
$748,000
170 ANNABELLE Street
Castle Rock,
WA
98611
Beds
Baths
Sq Ft
Per Sq Ft
Year Built
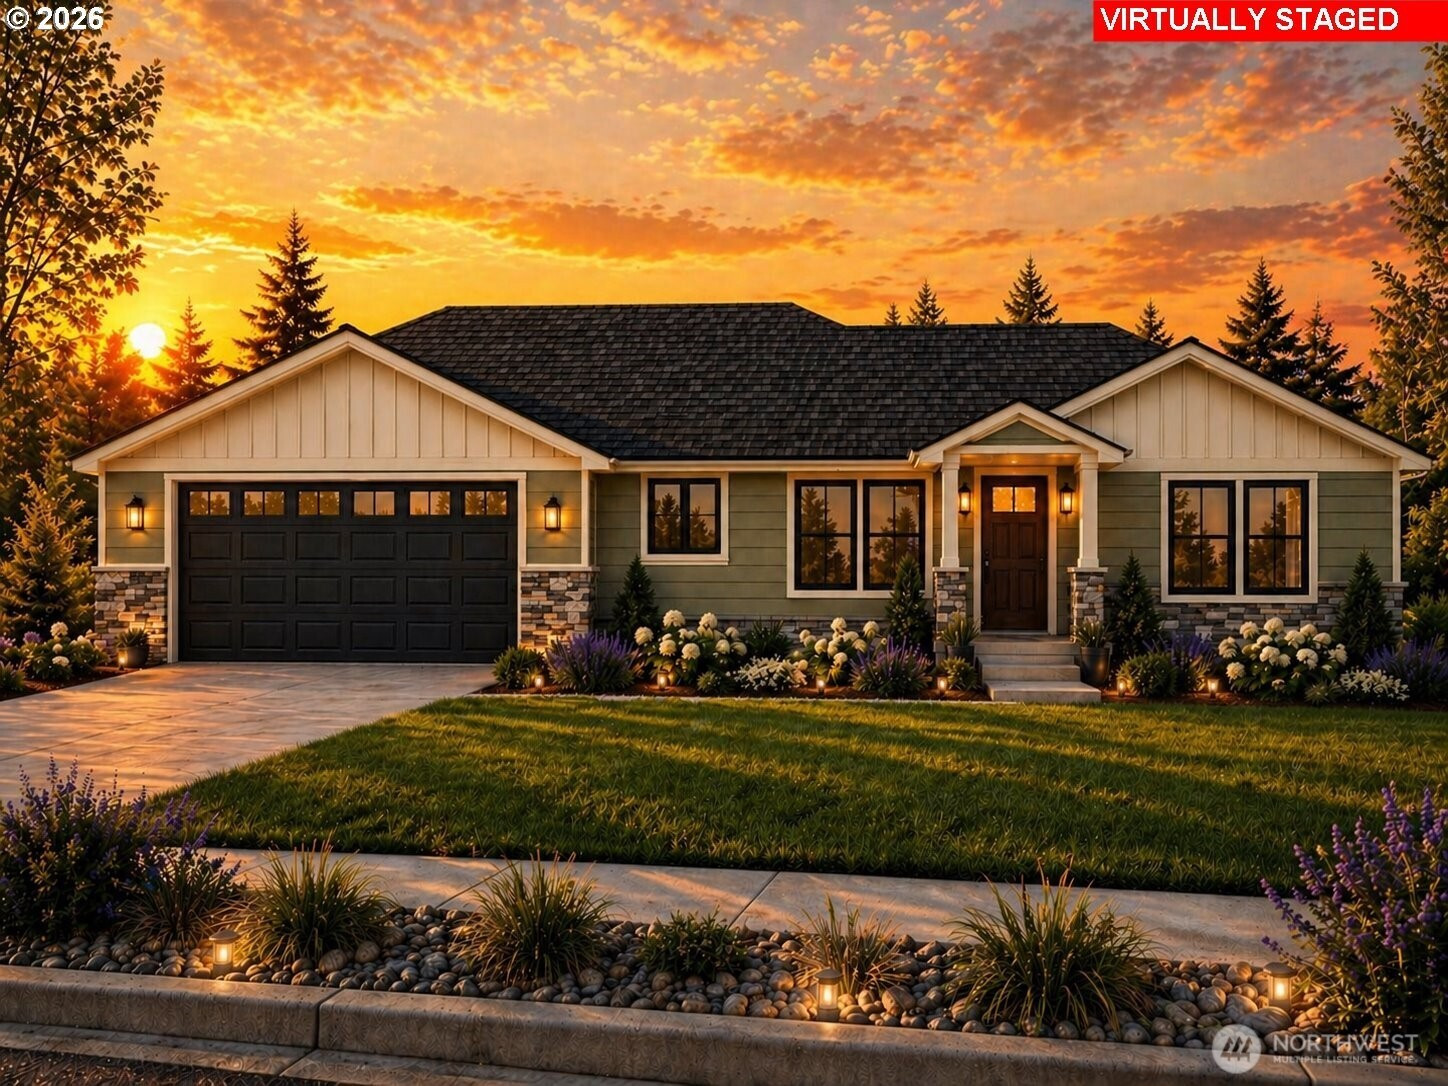
Discover privacy, comfort, and convenience at West Place Subdivision in desirable Castle Rock, WA — a premier 44-lot community with only 7 homesites remaining. Surrounded by towering fir trees and mountain views, this rare ½-acre homesite offers peaceful country living with room to breathe. Partner directly with a trusted local custom home builder with 25+ years of experience to build this proposed 3-bedroom + office, 2-bath, 2,188 sq ft custom home featuring soaring ceilings, quartz countertops, luxury vinyl plank flooring, upscale finishes, and a spa-inspired primary suite with walk-in shower and custom closet organizers. Enjoy a spacious 2-car garage plus RV, boat, or future shop space. West Place offers paved streets, street lighting, city water, standard septic systems, low HOA dues of $15/month, and easy access to the Cowlitz River, Mount St. Helens, Longview, Costco, Portland, and PDX Airport.
Disclaimer: The information contained in this listing has not been verified by Hawkins-Poe Real Estate Services and should be verified by the buyer.
Bedrooms
- Total Bedrooms: 3
- Main Level Bedrooms: 3
- Lower Level Bedrooms: 0
- Upper Level Bedrooms: 0
- Possible Bedrooms: 4
Bathrooms
- Total Bathrooms: 2
- Half Bathrooms: 0
- Three-quarter Bathrooms: 0
- Full Bathrooms: 2
- Full Bathrooms in Garage: 0
- Half Bathrooms in Garage: 0
- Three-quarter Bathrooms in Garage: 0
Fireplaces
- Total Fireplaces: 0
Water Heater
- Water Heater Location: GARAGE
- Water Heater Type: HEAT PUMP
Heating & Cooling
- Heating: Yes
- Cooling: Yes
Parking
- Garage: Yes
- Garage Attached: Yes
- Parking Features: Attached Garage
- Parking Total: 4
- Total Uncovered Parking Spaces: 2
Structure
- Roof: Composition
- Exterior Features: Cement Planked
- Foundation: Poured Concrete
Lot Details
- Lot Features: Curbs, Paved, Sidewalk
- Acres: 0.505
- Foundation: Poured Concrete
Schools
- High School District: Castle Rock
- High School: Castle Rock High
- Middle School: Castle Rock Mid
- Elementary School: Castle Rock Elem
Transportation
- Nearby Bus Line: false
Lot Details
- Lot Features: Curbs, Paved, Sidewalk
- Acres: 0.505
- Foundation: Poured Concrete
Power
- Energy Source: Electric
- Power Company: COWLITZ PUD
Water, Sewer, and Garbage
- Sewer Company: STANDARD SEPTIC
- Sewer: Septic Tank
- Water Company: CITY OF CASTLE ROCK
- Water Source: Public

Details Home Team
Send Details Home Team an email