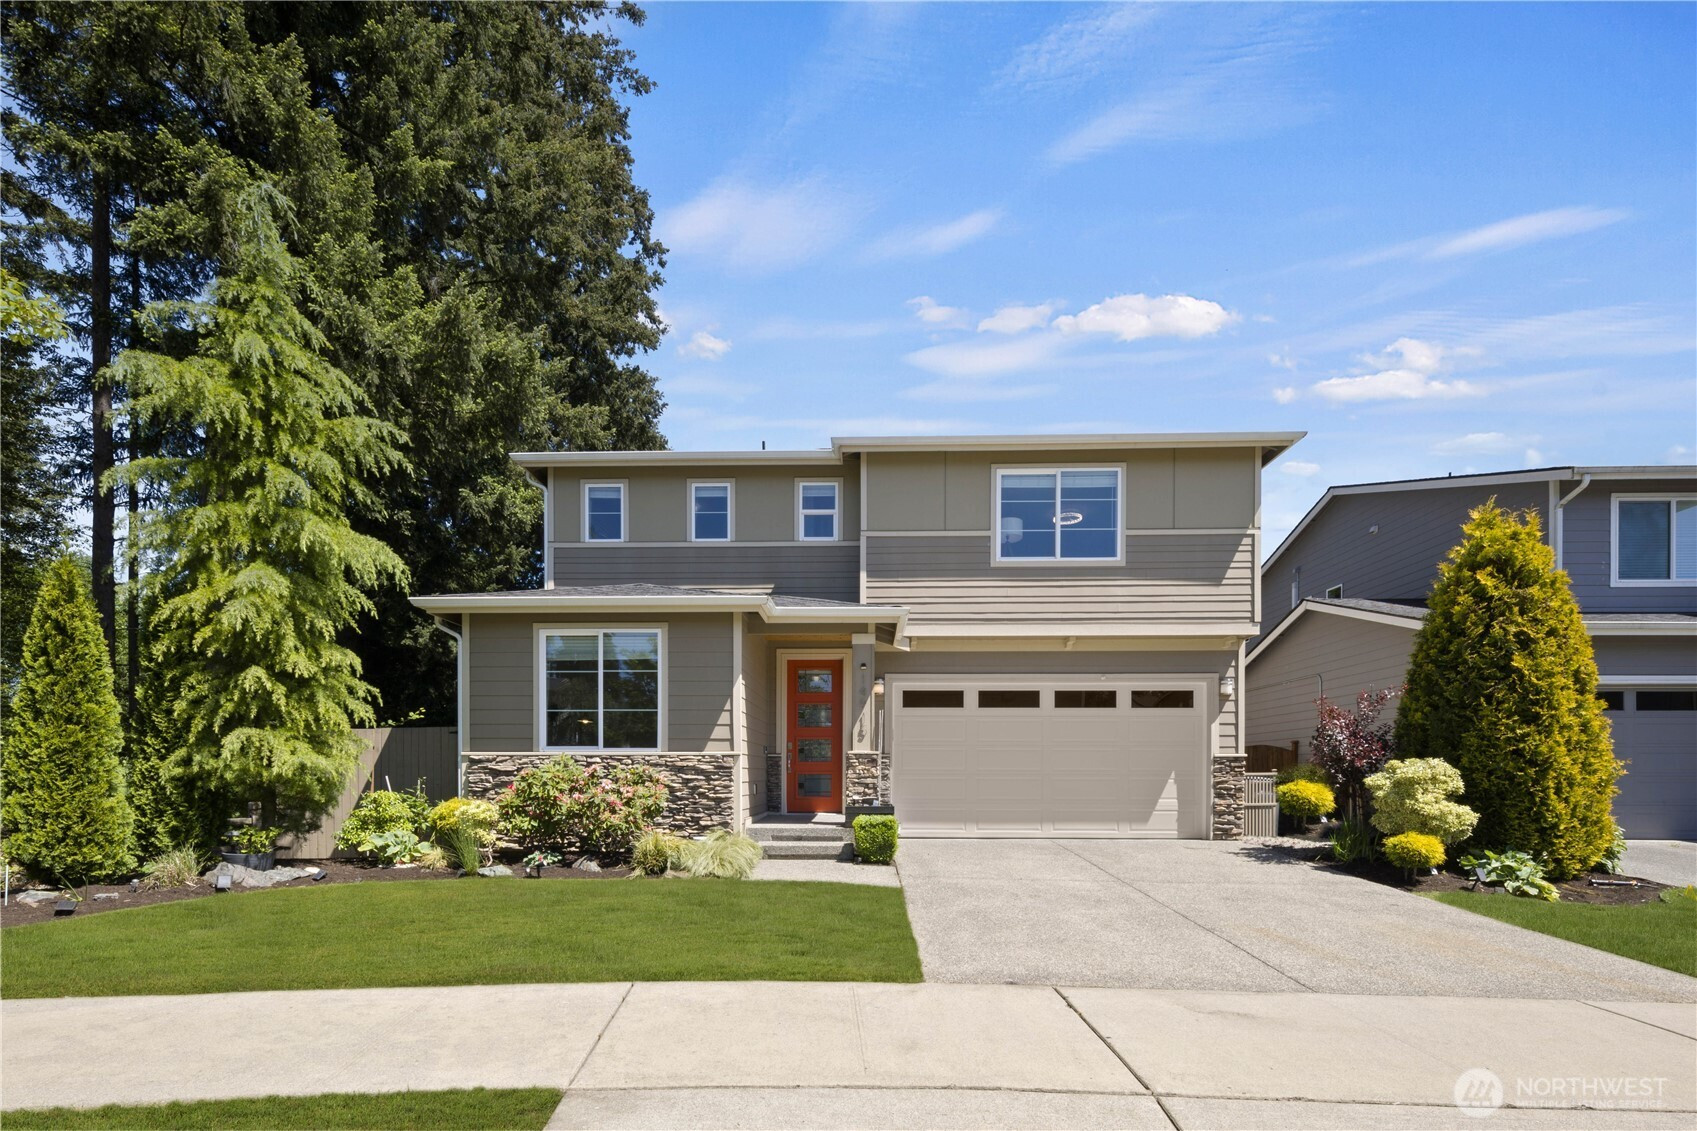
$1,274,900
14915 36th Drive SE, Mill Creek, WA 98012
3 Beds
2.75 Baths
2,626 Sq Ft
14915 36th Drive SE, Mill Creek, WA 98012 14915 36th Drive SE, Mill Creek, WA 98012 14915 36th Drive SE, Mill Creek, WA 98012 14915 36th Drive SE, Mill Creek, WA 98012 14915 36th Drive SE, Mill Creek, WA 98012 14915 36th Drive SE, Mill Creek, WA 98012 14915 36th Drive SE, Mill Creek, WA 98012 14915 36th Drive SE, Mill Creek, WA 98012 14915 36th Drive SE, Mill Creek, WA 98012 14915 36th Drive SE, Mill Creek, WA 98012 14915 36th Drive SE, Mill Creek, WA 98012 14915 36th Drive SE, Mill Creek, WA 98012 14915 36th Drive SE, Mill Creek, WA 98012 14915 36th Drive SE, Mill Creek, WA 98012 14915 36th Drive SE, Mill Creek, WA 98012 14915 36th Drive SE, Mill Creek, WA 98012 14915 36th Drive SE, Mill Creek, WA 98012 14915 36th Drive SE, Mill Creek, WA 98012 14915 36th Drive SE, Mill Creek, WA 98012 14915 36th Drive SE, Mill Creek, WA 98012 14915 36th Drive SE, Mill Creek, WA 98012 14915 36th Drive SE, Mill Creek, WA 98012 14915 36th Drive SE, Mill Creek, WA 98012 14915 36th Drive SE, Mill Creek, WA 98012 14915 36th Drive SE, Mill Creek, WA 98012 14915 36th Drive SE, Mill Creek, WA 98012 14915 36th Drive SE, Mill Creek, WA 98012 14915 36th Drive SE, Mill Creek, WA 98012 14915 36th Drive SE, Mill Creek, WA 98012 14915 36th Drive SE, Mill Creek, WA 98012 14915 36th Drive SE, Mill Creek, WA 98012 14915 36th Drive SE, Mill Creek, WA 98012 14915 36th Drive SE, Mill Creek, WA 98012 14915 36th Drive SE, Mill Creek, WA 98012 14915 36th Drive SE, Mill Creek, WA 98012 14915 36th Drive SE, Mill Creek, WA 98012

MLS #2531182 / Listing provided by NWMLS & COMPASS.

$1,274,900

14915 36th Drive SE
Mill Creek, WA 98012

Active 23 hours ago
3
Beds
2.75
Baths
2,626
Sq Ft
$485
Per Sq Ft
2018
Year Built

Experience ultimate privacy in this meticulously cared for home surrounded by lush greenbelt views — no blinds needed! Featuring newly refinished cabinets, fresh interior paint, and brand-new carpet, this home showroom quality. The spacious primary suite offers soaring vaulted ceilings, creating a bright and relaxing retreat. Designed with both comfort and functionality in mind, the home includes a flexible main-floor bedroom with adjacent guest bath, perfect for visitors, multi-generational living, or a home office. The thoughtfully designed layout with high ceilings keeps the staircase out of sight from the front entry for an elegant and welcoming first impression. Step outside to your custom built backyard featuring a covered patio with hardscape and uplighting and low-maintenance green turf backyard provides a beautiful outdoor space without the upkeep. Perfectly located next to the neighborhood’s exclusive playground and just minutes from top-rated schools including Forest View Elementary, Gateway Middle School, and Jackson High School. Enjoy easy access to downtown Mill Creek, Canyon Park, shopping, dining, and commuter routes. This home was loved by it's first owners and ready to be enjoyed by you. MUST SEE!

Disclaimer: The information contained in this listing has not been verified by Hawkins-Poe Real Estate Services and should be verified by the buyer.

Open House Schedules

May
30
12 PM - 2 PM
May
31
12 PM - 2 PM
Interior Features

Bedrooms

  • Total Bedrooms: 3
  • Main Level Bedrooms: 1
  • Lower Level Bedrooms: 0
  • Upper Level Bedrooms: 2

Bathrooms

  • Total Bathrooms: 3
  • Half Bathrooms: 0
  • Three-quarter Bathrooms: 1
  • Full Bathrooms: 2
  • Full Bathrooms in Garage: 0
  • Half Bathrooms in Garage: 0
  • Three-quarter Bathrooms in Garage: 0

Fireplaces

  • Total Fireplaces: 1
  • Main Level Fireplaces: 1

Water Heater

  • Water Heater Location: Garage
  • Water Heater Type: Gas

Heating & Cooling

  • Heating: Yes
  • Cooling: Yes
Exterior Features

Parking

  • Garage: Yes
  • Garage Attached: Yes
  • Parking Features: Attached Garage
  • Parking Total: 2

Structure

  • Roof: Composition
  • Exterior Features: Cement/Concrete
  • Foundation: Poured Concrete

Lot Details

  • Lot Features: Dead End Street, Paved, Sidewalk
  • Acres: 0.11
  • Foundation: Poured Concrete
Area Features

Schools

  • High School District: Everett
  • High School: Henry M. Jackson Hig
  • Middle School: Gateway Mid
  • Elementary School: Penny Creek Elem

Lot Details

  • Lot Features: Dead End Street, Paved, Sidewalk
  • Acres: 0.11
  • Foundation: Poured Concrete
Utilities

Power

  • Energy Source: Natural Gas
  • Power Company: Snohomish County PUD

Water, Sewer, and Garbage

  • Sewer Company: Silverlake Water & Sewer
  • Sewer: Sewer Connected
  • Water Company: Silverlake Water & Sewer
  • Water Source: Public
Mortgage Calculator
Details Home Team

Details Home Team


Send Details Home Team an email
