$510,000
14905 NE 47th Street, Vancouver, WA 98682
3 Beds
1.75 Baths
1,577 Sq Ft
14905 NE 47th Street, Vancouver, WA 98682 14905 NE 47th Street, Vancouver, WA 98682 14905 NE 47th Street, Vancouver, WA 98682 14905 NE 47th Street, Vancouver, WA 98682 14905 NE 47th Street, Vancouver, WA 98682 14905 NE 47th Street, Vancouver, WA 98682 14905 NE 47th Street, Vancouver, WA 98682 14905 NE 47th Street, Vancouver, WA 98682 14905 NE 47th Street, Vancouver, WA 98682 14905 NE 47th Street, Vancouver, WA 98682 14905 NE 47th Street, Vancouver, WA 98682 14905 NE 47th Street, Vancouver, WA 98682 14905 NE 47th Street, Vancouver, WA 98682 14905 NE 47th Street, Vancouver, WA 98682 14905 NE 47th Street, Vancouver, WA 98682 14905 NE 47th Street, Vancouver, WA 98682 14905 NE 47th Street, Vancouver, WA 98682 14905 NE 47th Street, Vancouver, WA 98682 14905 NE 47th Street, Vancouver, WA 98682 14905 NE 47th Street, Vancouver, WA 98682 14905 NE 47th Street, Vancouver, WA 98682 14905 NE 47th Street, Vancouver, WA 98682 14905 NE 47th Street, Vancouver, WA 98682 14905 NE 47th Street, Vancouver, WA 98682 14905 NE 47th Street, Vancouver, WA 98682 14905 NE 47th Street, Vancouver, WA 98682 14905 NE 47th Street, Vancouver, WA 98682 14905 NE 47th Street, Vancouver, WA 98682 14905 NE 47th Street, Vancouver, WA 98682 14905 NE 47th Street, Vancouver, WA 98682 14905 NE 47th Street, Vancouver, WA 98682 14905 NE 47th Street, Vancouver, WA 98682 14905 NE 47th Street, Vancouver, WA 98682

MLS #2531226 / Listing provided by NWMLS & Redfin Corp..

$510,000

14905 NE 47th Street
Vancouver, WA 98682

Active 1 day ago
3
Beds
1.75
Baths
1,577
Sq Ft
$323
Per Sq Ft
1980
Year Built

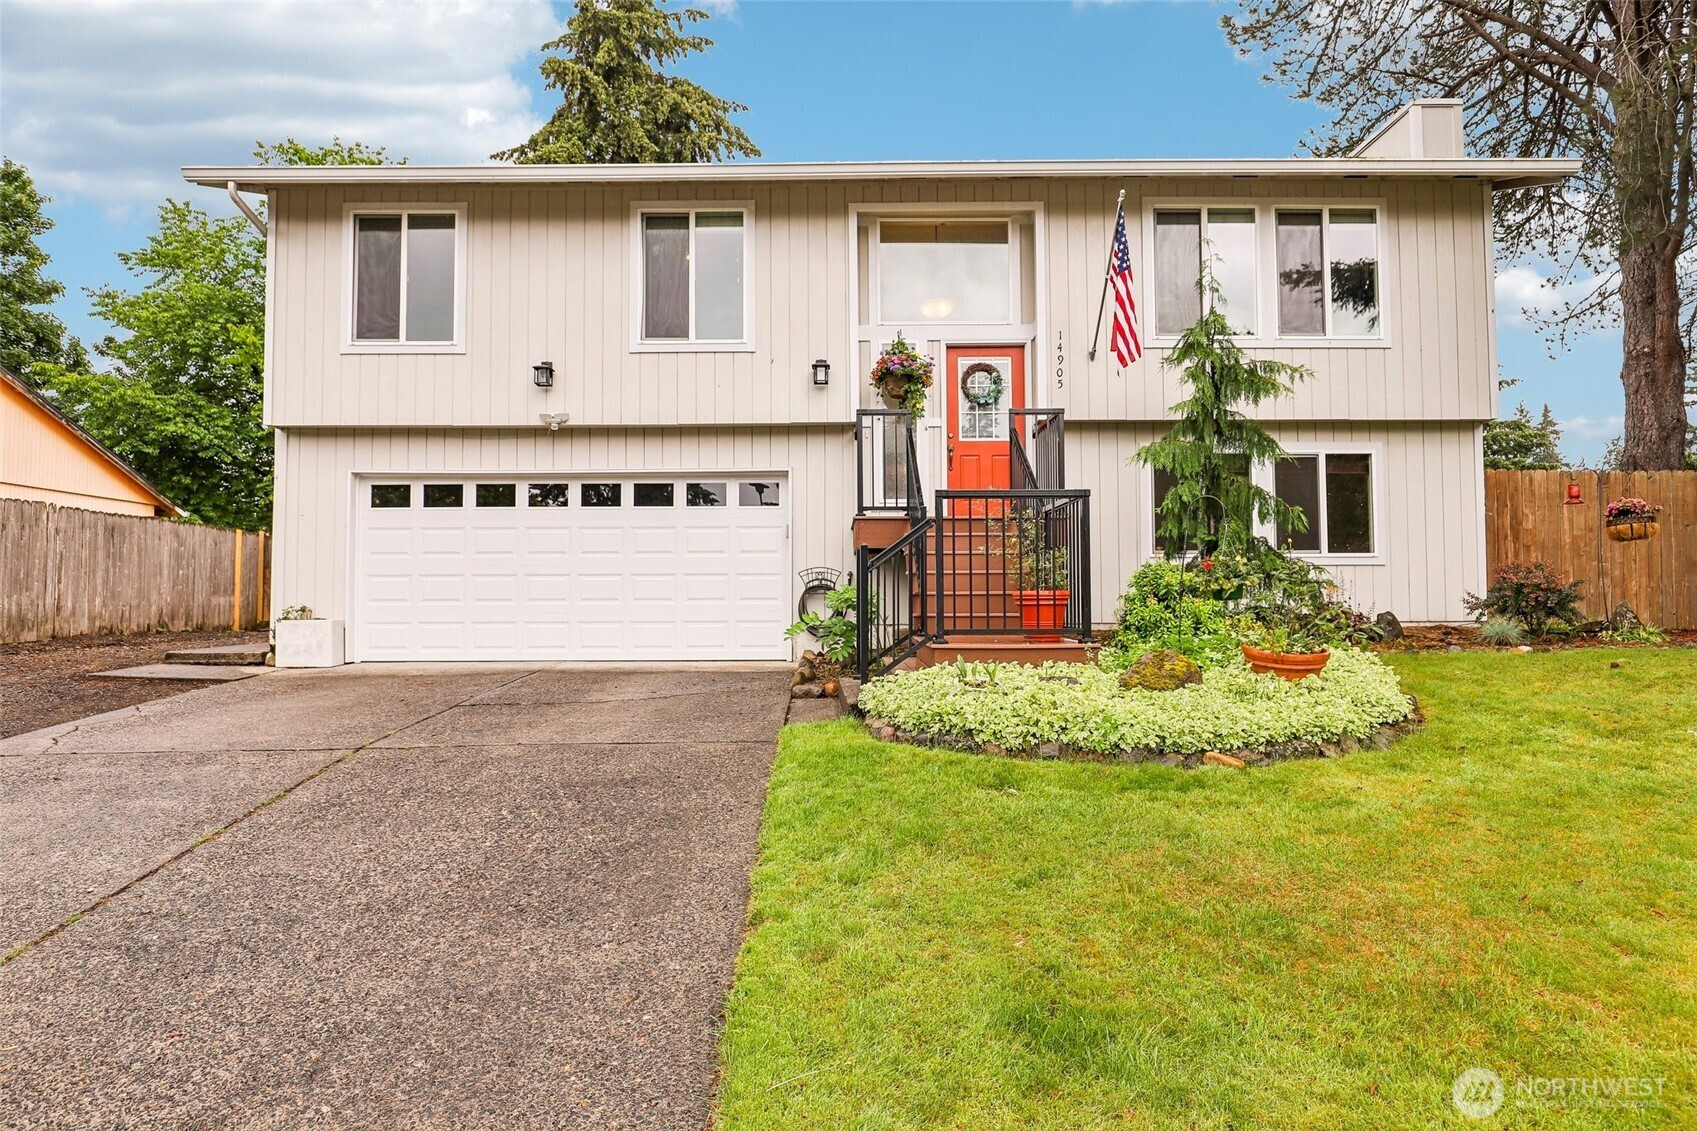
Beautifully maintained and upgraded split-level home on a huge flat, fenced corner lot! Upstairs features 3 bedrooms and 1 full bath, while downstairs offers a large bonus room/4th bedroom, additional bathroom, separate entrance, and covered patio—ideal for guests, multi-generational living, or flexible use. The expansive, well-kept yard includes RV parking with hookups and a 50-amp plug-in, plus two storage sheds, one with an attached greenhouse. Recent updates include a shed roof replaced 6 months ago, 10-year-old main roof, double-pane vinyl windows, 5-year-old water heater, and a 6-year-old ductless heat pump. Enjoy outdoor living year-round with a covered composite deck upstairs and covered concrete patio below. Front porch and vinyl flooring were installed 5 years ago. Located in an established neighborhood just minutes from schools and multiple parks, this move-in-ready property offers space, versatility, and exceptional value!

Disclaimer: The information contained in this listing has not been verified by Hawkins-Poe Real Estate Services and should be verified by the buyer.

Interior Features

Bedrooms

  • Total Bedrooms: 3
  • Main Level Bedrooms: 3
  • Lower Level Bedrooms: 0
  • Upper Level Bedrooms: 0

Bathrooms

  • Total Bathrooms: 2
  • Half Bathrooms: 0
  • Three-quarter Bathrooms: 1
  • Full Bathrooms: 1
  • Full Bathrooms in Garage: 0
  • Half Bathrooms in Garage: 0
  • Three-quarter Bathrooms in Garage: 0

Fireplaces

  • Total Fireplaces: 2
  • Lower Level Fireplaces: 1
  • Main Level Fireplaces: 1

Heating & Cooling

  • Heating: Yes
  • Cooling: Yes
Exterior Features

Parking

  • Garage: Yes
  • Garage Attached: Yes
  • Parking Features: Driveway, Attached Garage, RV Parking
  • Parking Total: 2

Structure

  • Roof: Composition
  • Exterior Features: Wood
  • Foundation: Slab

Lot Details

  • Lot Features: Corner Lot, Paved, Sidewalk
  • Acres: 0.24
  • Foundation: Slab
Area Features

Schools

  • High School District: Evergreen
  • High School: Evergreen High
  • Middle School: Pacific Mid
  • Elementary School: Burnt Bridge Creek E

Lot Details

  • Lot Features: Corner Lot, Paved, Sidewalk
  • Acres: 0.24
  • Foundation: Slab
Utilities

Power

  • Energy Source: Electric

Water, Sewer, and Garbage

  • Sewer: Sewer Connected
  • Water Source: Public
Mortgage Calculator
Details Home Team

Details Home Team


Send Details Home Team an email
