$359,000
216 SW 154th Street, Burien, WA 98166
2 Beds
1.5 Baths
1,103 Sq Ft
216 SW 154th Street, Burien, WA 98166 216 SW 154th Street, Burien, WA 98166 216 SW 154th Street, Burien, WA 98166 216 SW 154th Street, Burien, WA 98166 216 SW 154th Street, Burien, WA 98166 216 SW 154th Street, Burien, WA 98166 216 SW 154th Street, Burien, WA 98166 216 SW 154th Street, Burien, WA 98166 216 SW 154th Street, Burien, WA 98166 216 SW 154th Street, Burien, WA 98166 216 SW 154th Street, Burien, WA 98166 216 SW 154th Street, Burien, WA 98166 216 SW 154th Street, Burien, WA 98166 216 SW 154th Street, Burien, WA 98166 216 SW 154th Street, Burien, WA 98166 216 SW 154th Street, Burien, WA 98166 216 SW 154th Street, Burien, WA 98166 216 SW 154th Street, Burien, WA 98166 216 SW 154th Street, Burien, WA 98166 216 SW 154th Street, Burien, WA 98166 216 SW 154th Street, Burien, WA 98166 216 SW 154th Street, Burien, WA 98166 216 SW 154th Street, Burien, WA 98166 216 SW 154th Street, Burien, WA 98166 216 SW 154th Street, Burien, WA 98166 216 SW 154th Street, Burien, WA 98166 216 SW 154th Street, Burien, WA 98166 216 SW 154th Street, Burien, WA 98166 216 SW 154th Street, Burien, WA 98166 216 SW 154th Street, Burien, WA 98166 216 SW 154th Street, Burien, WA 98166 216 SW 154th Street, Burien, WA 98166 216 SW 154th Street, Burien, WA 98166 216 SW 154th Street, Burien, WA 98166 216 SW 154th Street, Burien, WA 98166 216 SW 154th Street, Burien, WA 98166 216 SW 154th Street, Burien, WA 98166 216 SW 154th Street, Burien, WA 98166

MLS #2531262 / Listing provided by NWMLS .

$359,000

216 SW 154th Street
Unit 3

Burien, WA 98166

Active 1 day ago
2
Beds
1.5
Baths
1,103
Sq Ft
$325
Per Sq Ft
1979
Year Built

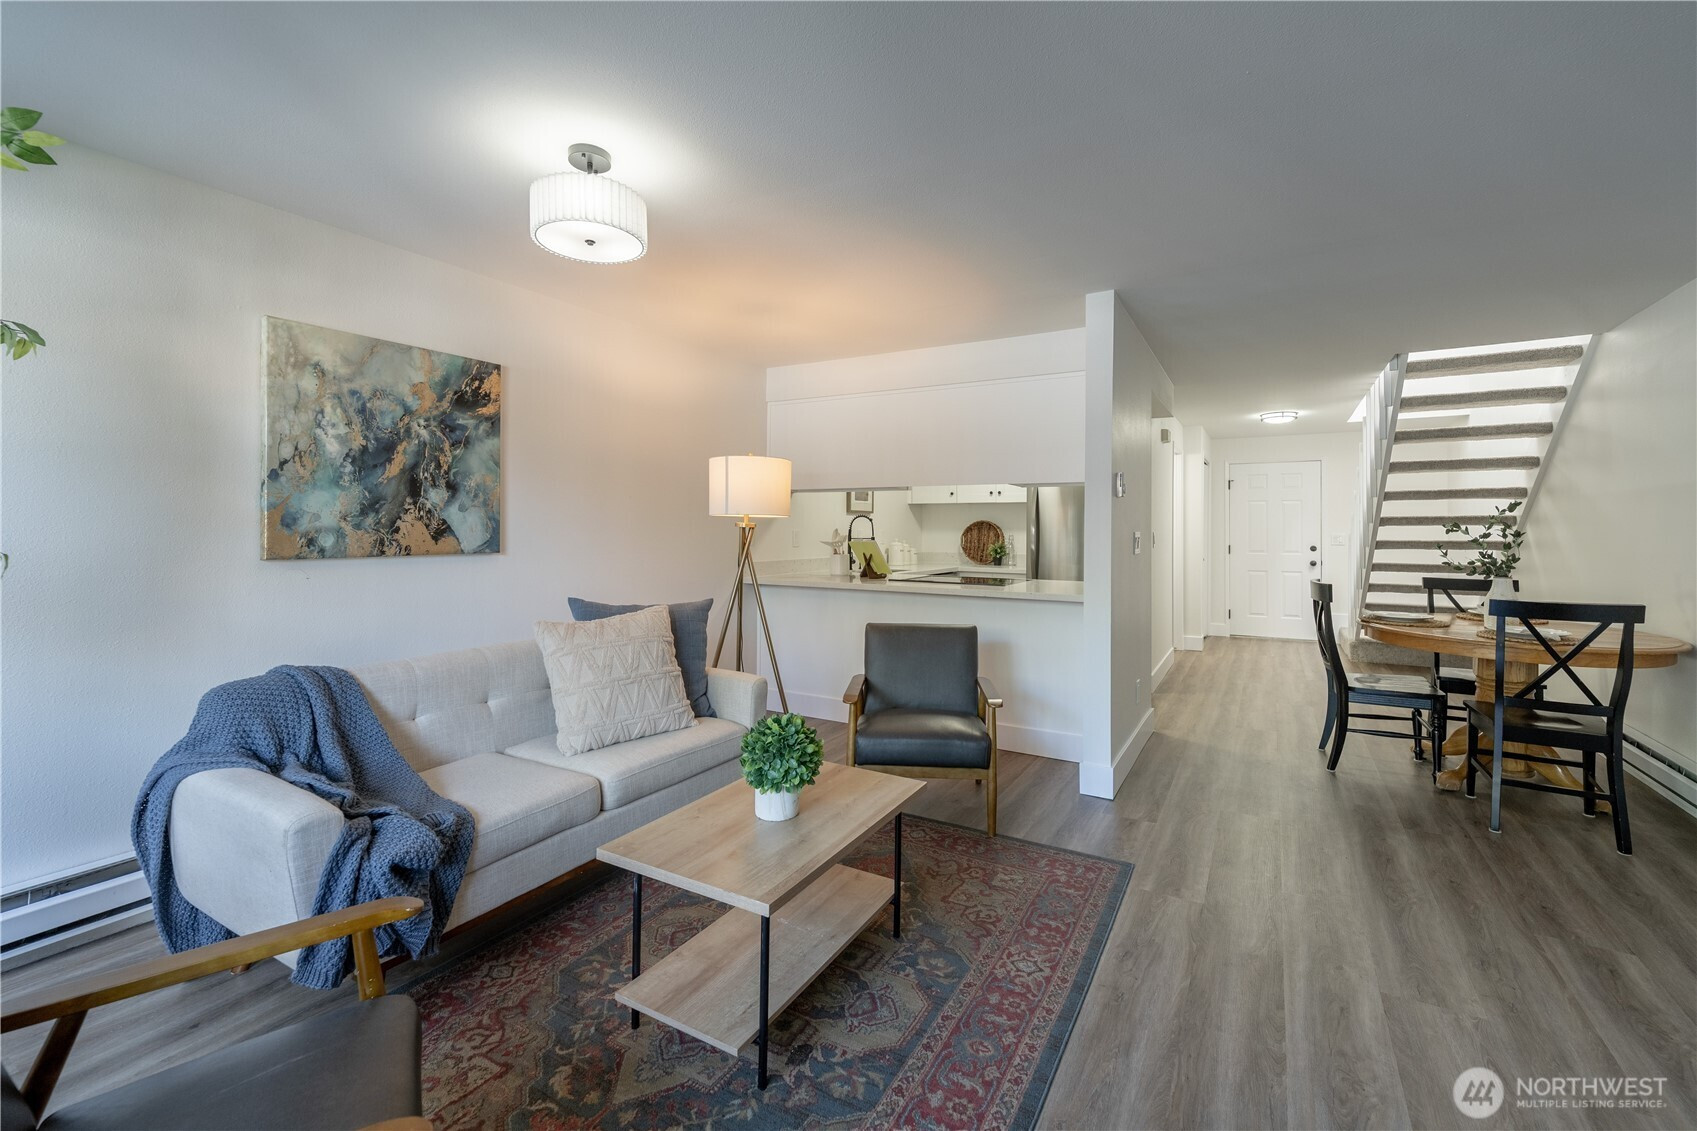
Beautifully updated condo just minutes from downtown Burien. This move-in-ready home features a tastefully remodeled kitchen with new cabinetry, quartz countertops, and brand-new stainless steel appliances. Stylish updates throughout include luxury vinyl plank flooring on the main level, new carpet upstairs, updated plumbing and electrical, and fully renovated bathrooms with new vanities and a beautifully refreshed tub/shower surround. The functional two-bedroom layout offers comfort and flexibility, while two private outdoor decks provide the perfect spot to enjoy morning coffee or unwind in the evening. Abundant lower-level storage and covered parking complete this thoughtfully remodeled home in a convenient location near shops, restaurants, parks, and commuter routes.

Disclaimer: The information contained in this listing has not been verified by Hawkins-Poe Real Estate Services and should be verified by the buyer.

Interior Features

Bedrooms

  • Total Bedrooms: 2
  • Main Level Bedrooms: 0
  • Lower Level Bedrooms: 0
  • Upper Level Bedrooms: 2

Bathrooms

  • Total Bathrooms: 2
  • Half Bathrooms: 1
  • Three-quarter Bathrooms: 0
  • Full Bathrooms: 1
  • Full Bathrooms in Garage: 0
  • Half Bathrooms in Garage: 0
  • Three-quarter Bathrooms in Garage: 0

Fireplaces

  • Total Fireplaces: 1
  • Main Level Fireplaces: 1

Heating & Cooling

  • Heating: Yes
  • Cooling: No
Exterior Features

Parking

  • Garage: Yes
  • Parking Features: Common Garage
  • Parking Total: 1
  • Parking Space Numbers: 3

Structure

  • Roof: Flat, Torch Down
  • Exterior Features: Stucco

Lot Details

  • Lot Features: Alley, Paved
  • Acres: 0
Area Features

Schools

  • High School District: Highline
  • High School: Highline High
  • Middle School: Sylvester Mid
  • Elementary School: Gregory Heights Elem

Lot Details

  • Lot Features: Alley, Paved
  • Acres: 0
Utilities

Power

  • Energy Source: Electric
Mortgage Calculator
Details Home Team

Details Home Team


Send Details Home Team an email
