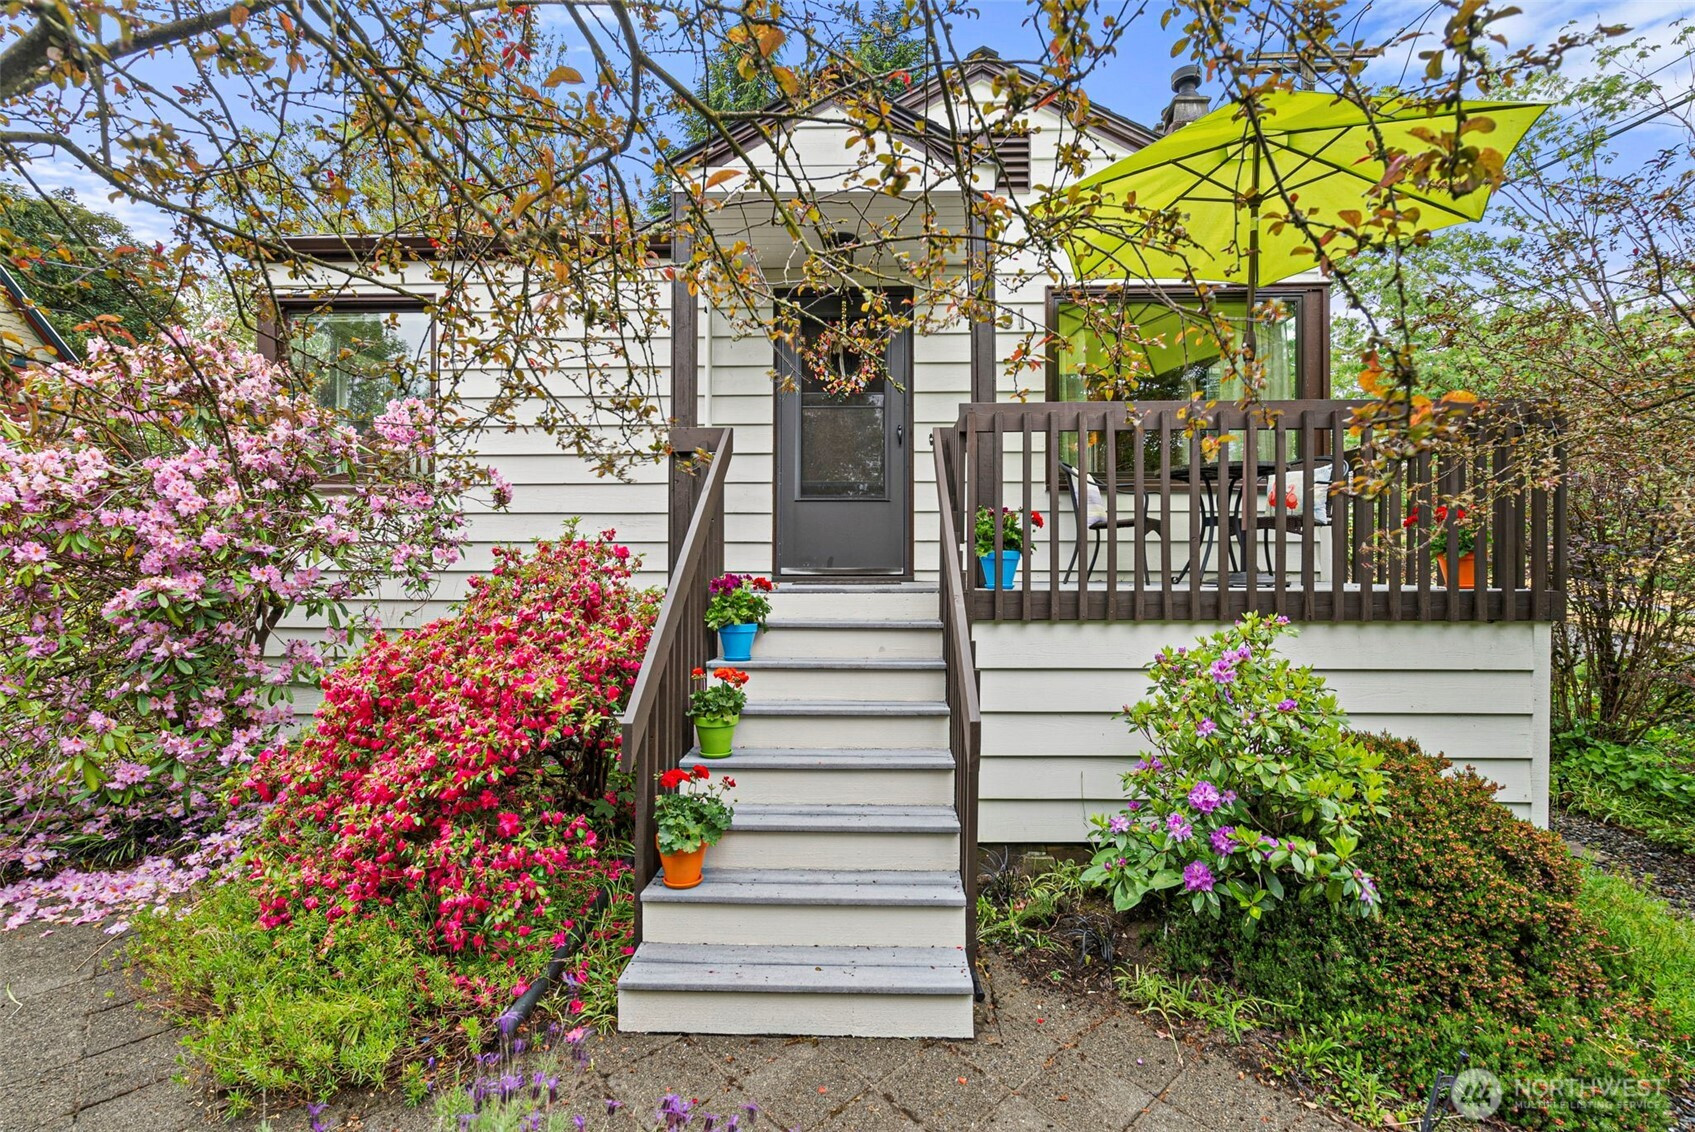


MLS #2531356 / Listing provided by NWMLS & Windermere RE/Capitol Hill,Inc.
$1,200,000
731 19th Avenue
Seattle,
WA
98122
Beds
Baths
Sq Ft
Per Sq Ft
Year Built
Offered for the first time in nearly 50 years, this well-maintained Cherry Hill home presents a rare opportunity for both owner-occupants & builders seeking long-term potential in one of Seattle’s most desirable in-city neighborhoods. Perched above a tree-lined street w/territorial views, the property is situated on an expansive 7,680sqft NR3-zoned lot, offering tremendous redevelopment possibilities while also providing a peaceful, park-like retreat. The home features red oak floors throughout the main level, Honduran mahogany doors & trim, coved ceilings in the living & dining rooms, a gas fireplace & abundant natural light. The flexible floor plan includes 2 bdrms on the main floor, 2 add'l bdrms on the lower level, & a spacious upstairs primary suite w/mini-split A/C & lovely views overlooking the beautifully landscaped backyard. Paver stone walkways, raised garden beds, mature plantings, & a pollinator pathway along the north sidewalk create a serene setting nestled beneath the trees. Additional features include a one-car attached garage & numerous significant capital improvements completed over the years, including drainage & sewer lines (2000 & 2012), copper water lines, updated electrical panel/wiring (some knob & tube remain), retaining wall replacement (2022), new roof & picture windows (2022), exterior paint (2024), & gas hot water tank (2024). Sold As-Is, this is an exceptional opportunity offering both immediate livability & future upside in the heart of Seattle.
Disclaimer: The information contained in this listing has not been verified by Hawkins-Poe Real Estate Services and should be verified by the buyer.
Open House Schedules
30
11 AM - 2 PM
31
11 AM - 2 PM
Bedrooms
- Total Bedrooms: 5
- Main Level Bedrooms: 2
- Lower Level Bedrooms: 2
- Upper Level Bedrooms: 1
Bathrooms
- Total Bathrooms: 3
- Half Bathrooms: 0
- Three-quarter Bathrooms: 0
- Full Bathrooms: 3
- Full Bathrooms in Garage: 0
- Half Bathrooms in Garage: 0
- Three-quarter Bathrooms in Garage: 0
Fireplaces
- Total Fireplaces: 1
- Main Level Fireplaces: 1
Water Heater
- Water Heater Location: Basement Closet
- Water Heater Type: Gas
Heating & Cooling
- Heating: Yes
- Cooling: Yes
Parking
- Garage: Yes
- Garage Attached: Yes
- Parking Features: Attached Garage
- Parking Total: 1
Structure
- Roof: Composition
- Exterior Features: Wood
- Foundation: Poured Concrete
Lot Details
- Lot Features: Corner Lot, Curbs, Paved, Sidewalk
- Acres: 0.1763
- Foundation: Poured Concrete
Schools
- High School District: Seattle
Transportation
- Nearby Bus Line: true
Lot Details
- Lot Features: Corner Lot, Curbs, Paved, Sidewalk
- Acres: 0.1763
- Foundation: Poured Concrete
Power
- Energy Source: Electric, Natural Gas
- Power Company: Seattle City Light
Water, Sewer, and Garbage
- Sewer Company: Seattle Public Utilities
- Sewer: Sewer Connected
- Water Company: Seattle Public Utilities
- Water Source: Public

Details Home Team
Send Details Home Team an email