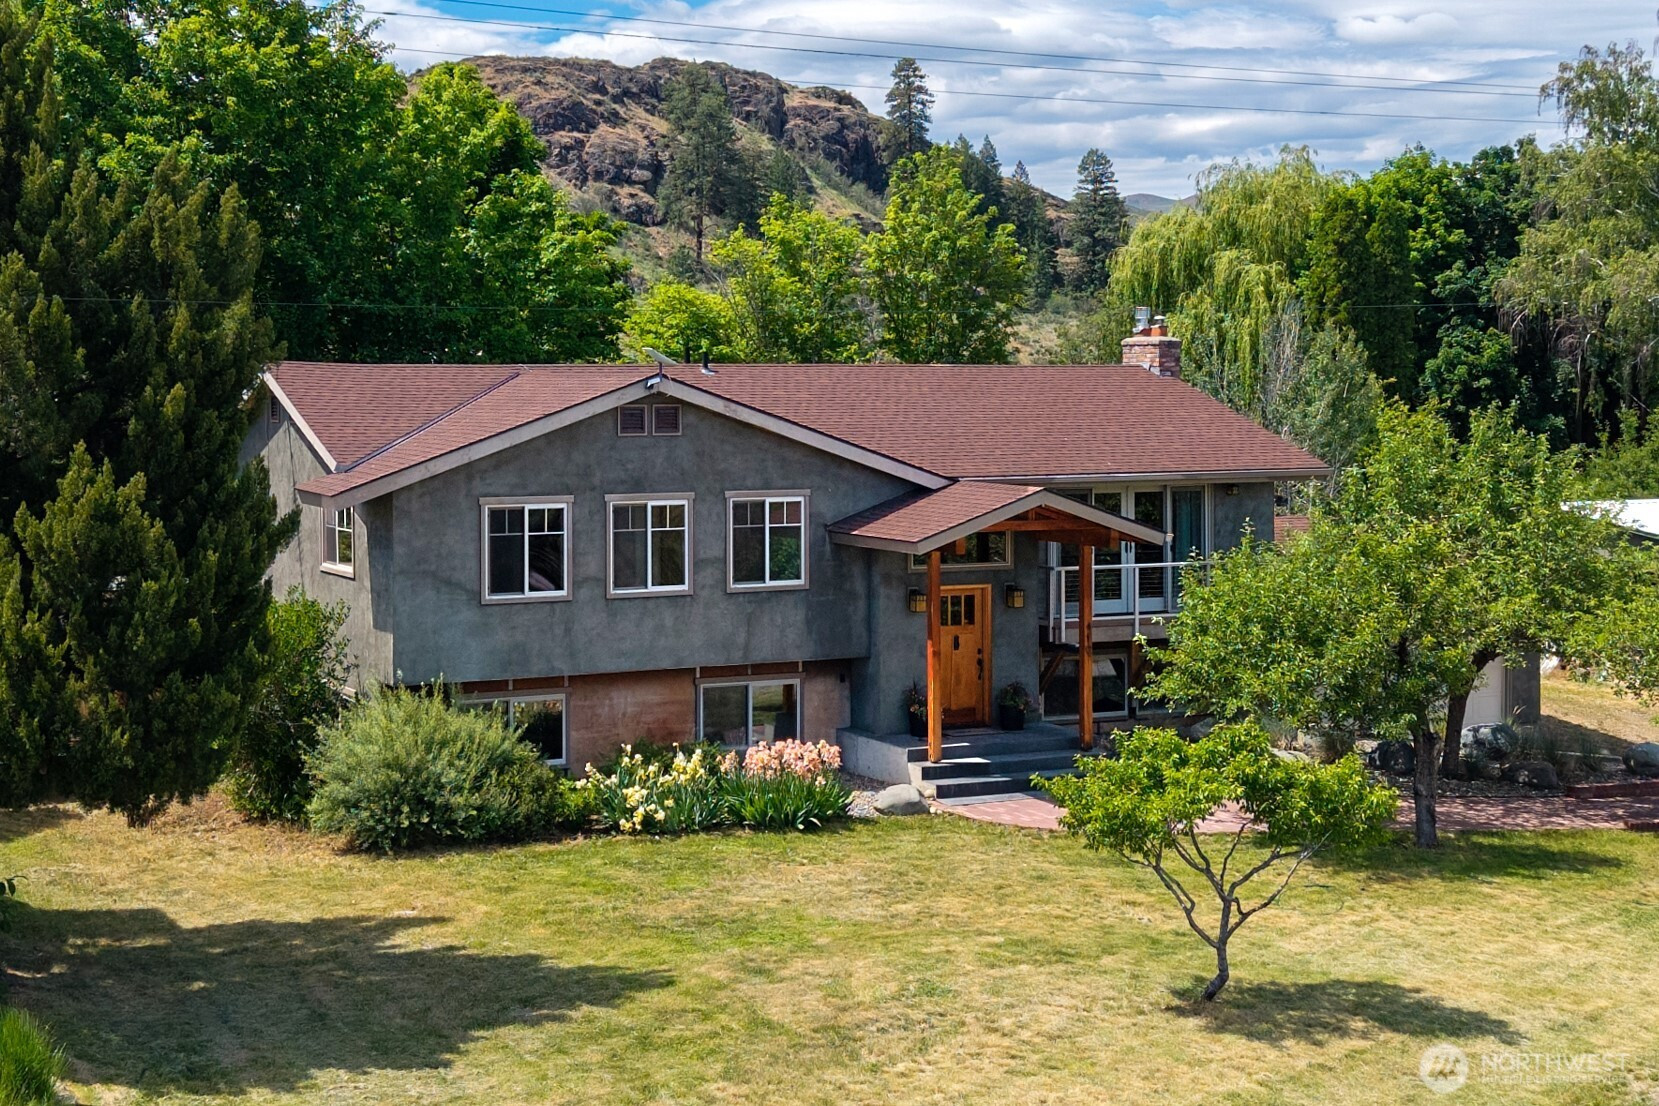


MLS #2531357 / Listing provided by NWMLS & Mountain to River Realty LLC.
$945,000
419 Bigelow St
Twisp,
WA
98856
Beds
Baths
Sq Ft
Per Sq Ft
Year Built
Beautifully updated Twisp retreat on a .67-acre lot with sweeping mountain and town views. This spacious 4-bedroom, 3-bath home offers the perfect blend of privacy, comfort, and in-town convenience. Extensively remodeled in 2015, the home features bright, sun-filled living spaces, oversized windows, and a flexible split-level design ideal for multi-generational living or a potential MIL setup. The main-level primary suite includes an attached bath and bonus room perfect for an office, studio, or sitting area.Step outside to a truly special outdoor oasis with lush landscaping, MVID irrigation, artistic metalwork, mature plantings, and a large brick patio designed for entertaining and peaceful outdoor living. The expansive irrigated yard offers abundant space for gardening and recreation. A detached shop with two oversized carports provides exceptional storage for vehicles, RVs, boats, and outdoor gear, with convenient access from May Street. Rarely does a property combine this level of privacy, usable space, updated condition, and close-to-town location. A one-of-a-kind opportunity to enjoy the very best of Twisp living.
Disclaimer: The information contained in this listing has not been verified by Hawkins-Poe Real Estate Services and should be verified by the buyer.
Bedrooms
- Total Bedrooms: 4
- Main Level Bedrooms: 1
- Lower Level Bedrooms: 3
- Upper Level Bedrooms: 0
Bathrooms
- Total Bathrooms: 3
- Half Bathrooms: 0
- Three-quarter Bathrooms: 2
- Full Bathrooms: 1
- Full Bathrooms in Garage: 0
- Half Bathrooms in Garage: 0
- Three-quarter Bathrooms in Garage: 0
Fireplaces
- Total Fireplaces: 0
Water Heater
- Water Heater Location: utility room
- Water Heater Type: electric
Heating & Cooling
- Heating: Yes
- Cooling: Yes
Parking
- Garage: Yes
- Garage Attached: Yes
- Parking Features: Driveway, Attached Garage, Detached Garage, RV Parking
- Parking Total: 6
Structure
- Roof: Composition, Metal
- Exterior Features: Cement Planked, Stucco, Wood
- Foundation: Poured Concrete
Lot Details
- Lot Features: Dead End Street, Paved
- Acres: 0.67
- Foundation: Poured Concrete
Schools
- High School District: Methow Valley
- High School: Liberty Bell Jnr Snr
- Middle School: Liberty Bell Jnr Snr
- Elementary School: Methow Vly Elem
Transportation
- Nearby Bus Line: true
Lot Details
- Lot Features: Dead End Street, Paved
- Acres: 0.67
- Foundation: Poured Concrete
Power
- Energy Source: Electric, Propane
- Power Company: Okanogan PUD
Water, Sewer, and Garbage
- Sewer Company: Town of Twisp
- Sewer: Sewer Connected
- Water Company: Town of Twisp
- Water Source: Public

Details Home Team
Send Details Home Team an email