$1,799,800
8816 140th Avenue SE, Newcastle, WA 98059
5 Beds
2.75 Baths
3,300 Sq Ft
8816 140th Avenue SE, Newcastle, WA 98059 8816 140th Avenue SE, Newcastle, WA 98059 8816 140th Avenue SE, Newcastle, WA 98059 8816 140th Avenue SE, Newcastle, WA 98059 8816 140th Avenue SE, Newcastle, WA 98059 8816 140th Avenue SE, Newcastle, WA 98059 8816 140th Avenue SE, Newcastle, WA 98059 8816 140th Avenue SE, Newcastle, WA 98059 8816 140th Avenue SE, Newcastle, WA 98059 8816 140th Avenue SE, Newcastle, WA 98059 8816 140th Avenue SE, Newcastle, WA 98059 8816 140th Avenue SE, Newcastle, WA 98059 8816 140th Avenue SE, Newcastle, WA 98059 8816 140th Avenue SE, Newcastle, WA 98059 8816 140th Avenue SE, Newcastle, WA 98059 8816 140th Avenue SE, Newcastle, WA 98059 8816 140th Avenue SE, Newcastle, WA 98059 8816 140th Avenue SE, Newcastle, WA 98059 8816 140th Avenue SE, Newcastle, WA 98059 8816 140th Avenue SE, Newcastle, WA 98059 8816 140th Avenue SE, Newcastle, WA 98059 8816 140th Avenue SE, Newcastle, WA 98059 8816 140th Avenue SE, Newcastle, WA 98059 8816 140th Avenue SE, Newcastle, WA 98059 8816 140th Avenue SE, Newcastle, WA 98059 8816 140th Avenue SE, Newcastle, WA 98059 8816 140th Avenue SE, Newcastle, WA 98059 8816 140th Avenue SE, Newcastle, WA 98059 8816 140th Avenue SE, Newcastle, WA 98059 8816 140th Avenue SE, Newcastle, WA 98059 8816 140th Avenue SE, Newcastle, WA 98059 8816 140th Avenue SE, Newcastle, WA 98059 8816 140th Avenue SE, Newcastle, WA 98059 8816 140th Avenue SE, Newcastle, WA 98059 8816 140th Avenue SE, Newcastle, WA 98059 8816 140th Avenue SE, Newcastle, WA 98059 8816 140th Avenue SE, Newcastle, WA 98059 8816 140th Avenue SE, Newcastle, WA 98059 8816 140th Avenue SE, Newcastle, WA 98059 8816 140th Avenue SE, Newcastle, WA 98059

3D

MLS #2531387 / Listing provided by NWMLS .

$1,799,800

8816 140th Avenue SE
Newcastle, WA 98059

Active 1 day ago
5
Beds
2.75
Baths
3,300
Sq Ft
$545
Per Sq Ft
2003
Year Built

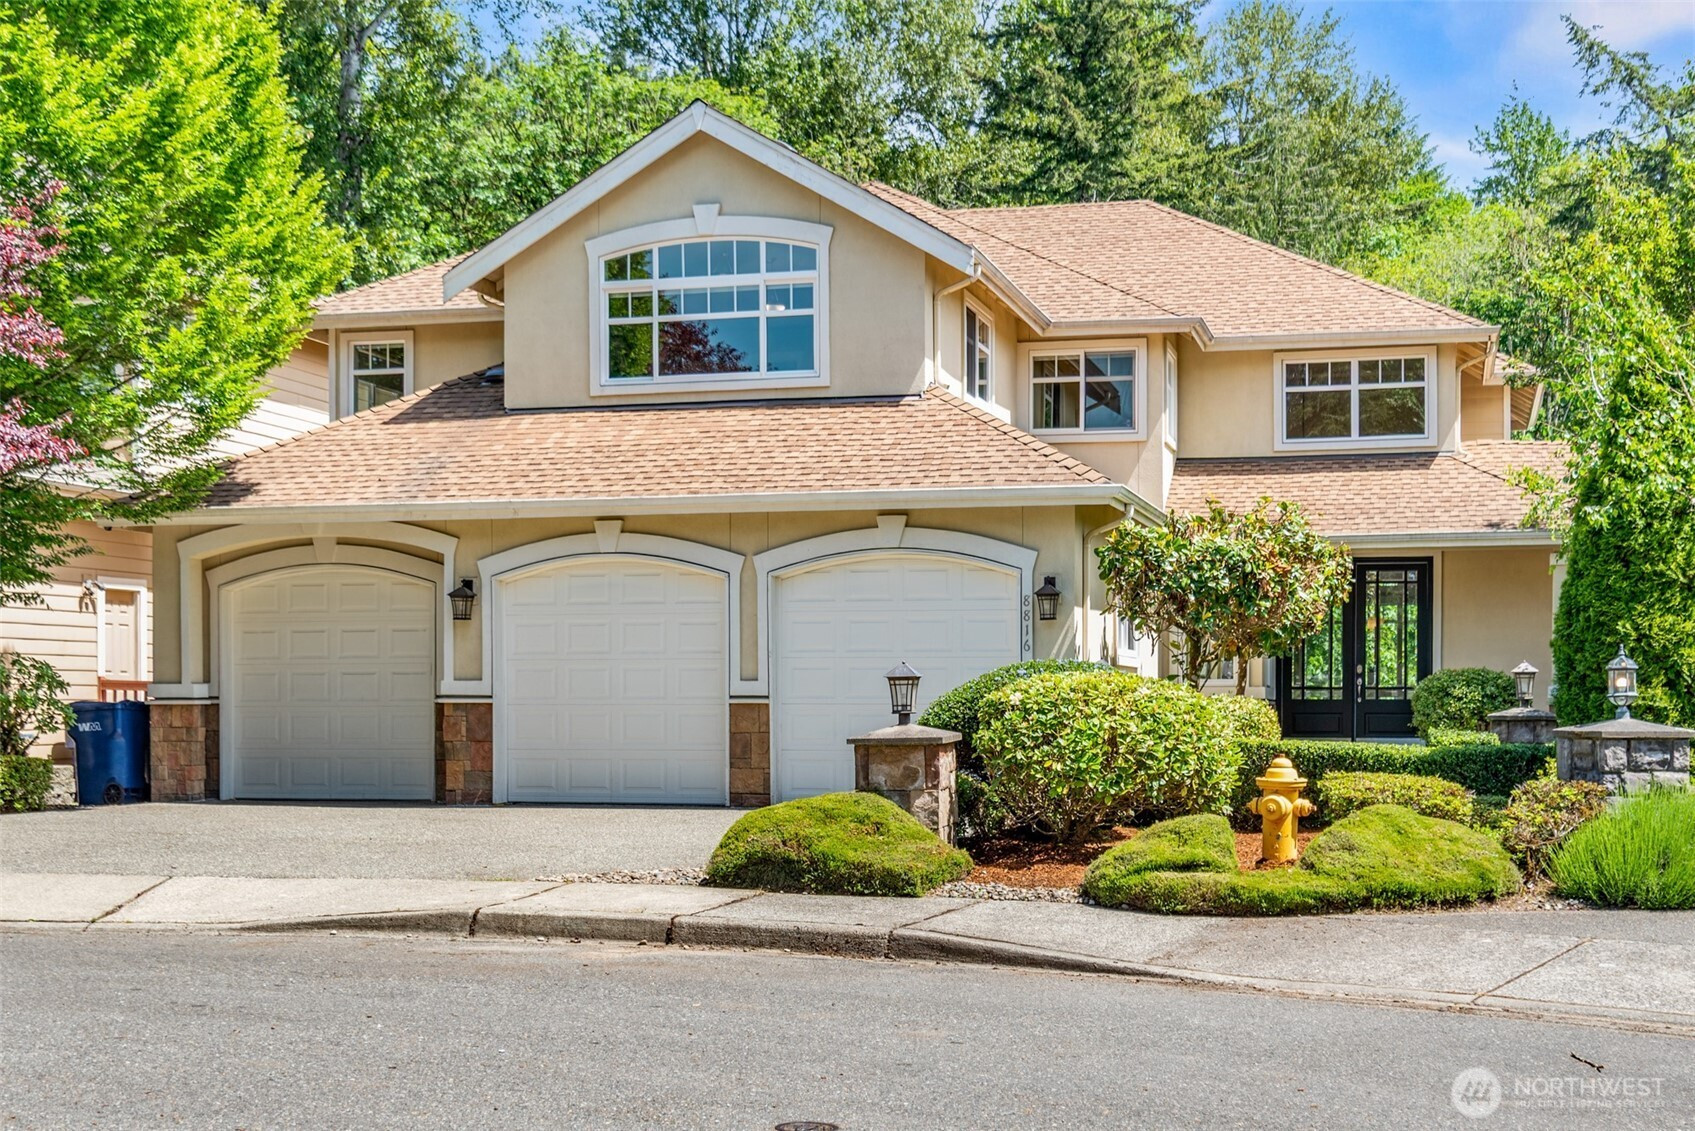
Tucked away on a quiet cul-de-sac and backing to a protected greenbelt, this well-maintained contemporary home offers a spacious layout and timeless design in a highly desirable location. The open-concept main level connects the kitchen, dining area, and inviting family room—creating a comfortable space for both everyday living and entertaining.A dramatic two-story entry welcomes you inside, complemented by formal living and dining spaces, plus a versatile main-floor bedroom or office with adjacent ¾ bath. Upstairs, the generous primary suite is accompanied by three additional bedrooms and a large bonus room, offering flexibility for a variety of lifestyles.Large windows bring in abundant natural light, while the peaceful greenbelt setting adds privacy and a sense of retreat. Conveniently located near parks, shopping, dining, and commuter routes, and served by highly regarded Issaquah schools.

Disclaimer: The information contained in this listing has not been verified by Hawkins-Poe Real Estate Services and should be verified by the buyer.

Interior Features

Bedrooms

  • Total Bedrooms: 5
  • Main Level Bedrooms: 1
  • Lower Level Bedrooms: 0
  • Upper Level Bedrooms: 4

Bathrooms

  • Total Bathrooms: 3
  • Half Bathrooms: 0
  • Three-quarter Bathrooms: 1
  • Full Bathrooms: 2
  • Full Bathrooms in Garage: 0
  • Half Bathrooms in Garage: 0
  • Three-quarter Bathrooms in Garage: 0

Fireplaces

  • Total Fireplaces: 2
  • Main Level Fireplaces: 2

Heating & Cooling

  • Heating: Yes
  • Cooling: No
Exterior Features

Parking

  • Garage: Yes
  • Garage Attached: Yes
  • Parking Features: Attached Garage
  • Parking Total: 3

Structure

  • Roof: Composition
  • Exterior Features: Cement Planked, Stucco
  • Foundation: Poured Concrete

Lot Details

  • Lot Features: Cul-De-Sac, Curbs, Paved, Sidewalk
  • Acres: 0.1588
  • Foundation: Poured Concrete
Area Features

Schools

  • High School District: Issaquah
  • High School: Liberty Snr High
  • Middle School: Cougar Mountain Middle
  • Elementary School: Newcastle

Transportation

  • Nearby Bus Line: true

Lot Details

  • Lot Features: Cul-De-Sac, Curbs, Paved, Sidewalk
  • Acres: 0.1588
  • Foundation: Poured Concrete
Utilities

Power

  • Energy Source: Electric, Natural Gas
  • Power Company: PSE

Water, Sewer, and Garbage

  • Sewer Company: Coal Creek Utility District
  • Sewer: Sewer Connected
  • Water Company: Coal Creek Utility District
  • Water Source: Public
Mortgage Calculator
Details Home Team

Details Home Team


Send Details Home Team an email
