

Interactive Walkthrough Aerial drone exterior and interior tour
MLS #2531392 / Listing provided by NWMLS & John L. Scott Port Angeles.
$999,000
135 Rebel Lane
Port Angeles,
WA
98362
Beds
Baths
Sq Ft
Per Sq Ft
Year Built
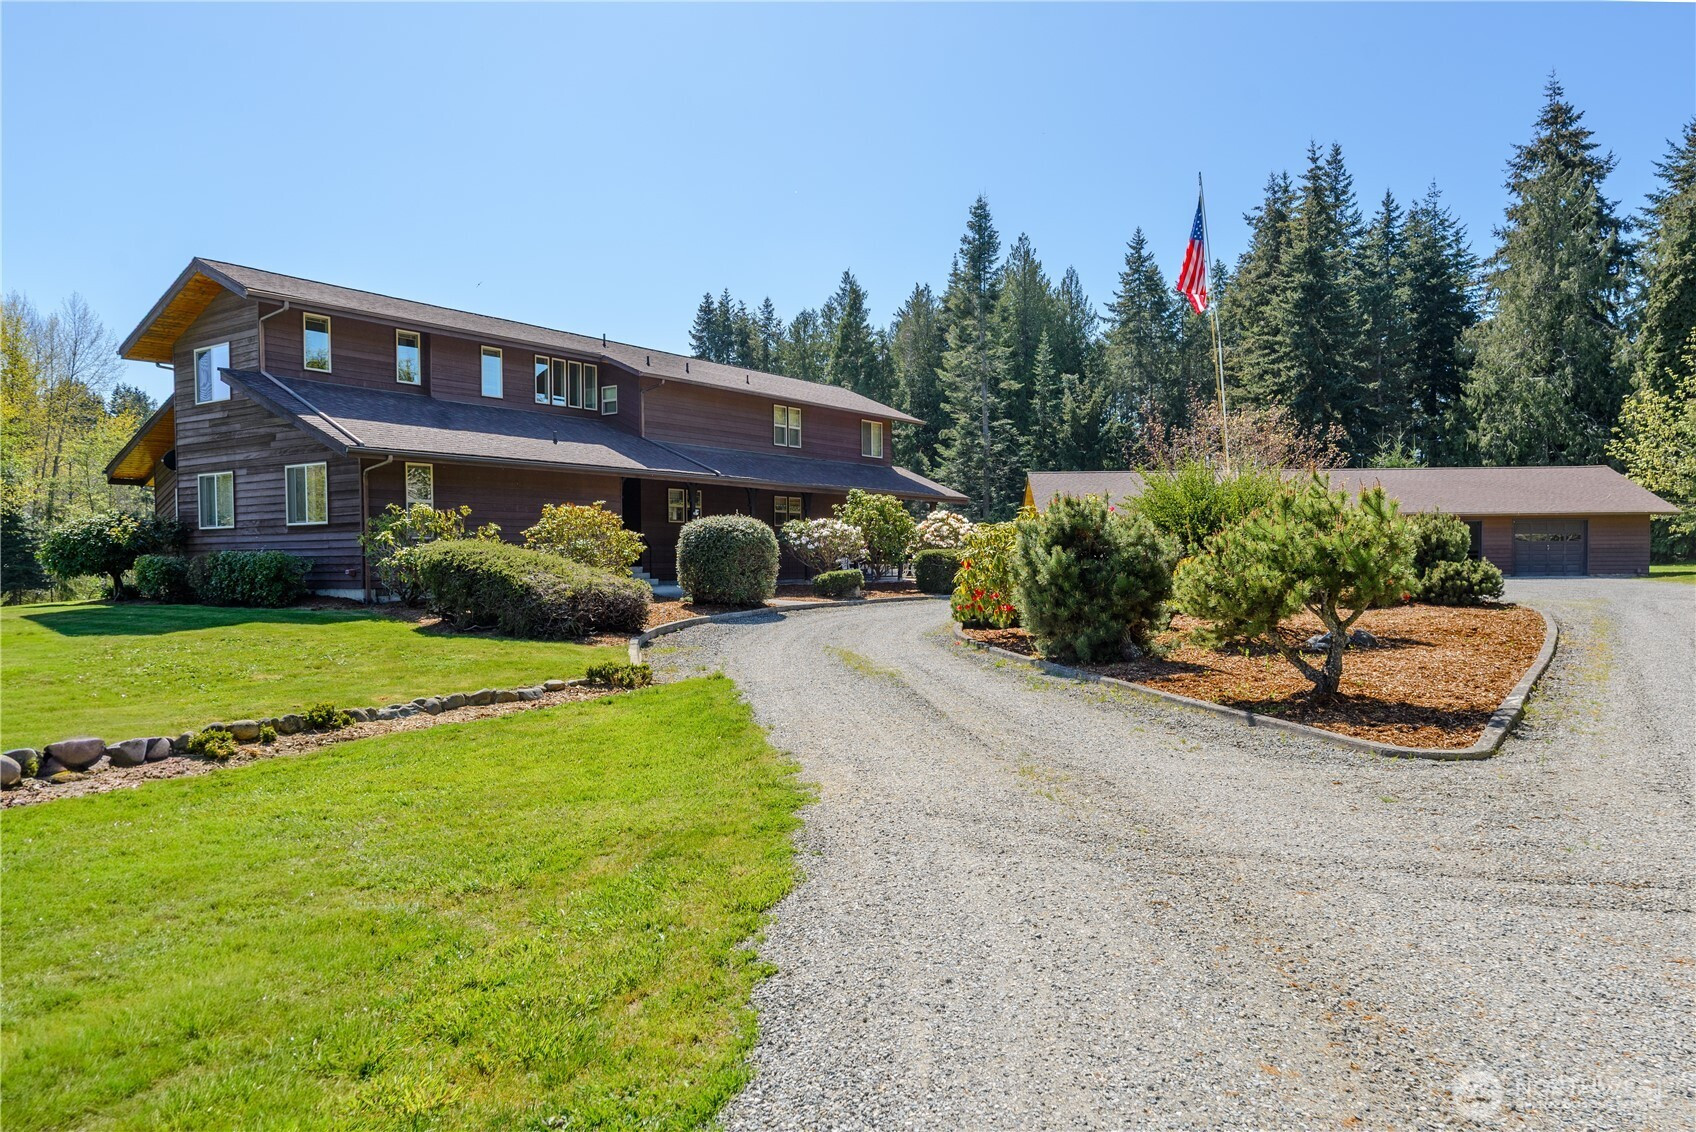
Custom quality built 3727 sqft home + additional 1777 sqft partially finished basement on near 12 potentially dividable acres. Original owner. Impeccably maintained. One-of-a-kind features include hand carved loft trim, solid fir doors, open pine vaulted ceilings, hardwood floors w/carpet inlay, brick fireplace + doors & fans, heats like a wood stove. The kitchen is a chef’s & baker’s dream w/double cooktops, double ovens, sub-zero refrigerators, abundant countertops & cabinets w/pull outs, multi workstations anchored by a substantial island w/produce sink. Great for co-creating & gathering. Formal dining w/built-ins, sunroom looks out to the well-groomed gardens, 2 main floor bedrooms plus full upper floor 1239 sq ft primary suite w/sitting room & library/study. Lower level adds flexible square footage for a home office, gym, or media room with a ¾ bath. Prior use includes machine & woodworking shop, wine cellar, a 4th bedroom & an office. The outside boasts a fully insulated 1998 sq ft garage/shop plumbed for a bath, 1 bay w/an auto service pit, barn w/power & water. 3 additional outbuildings for boats, equipment, farm items, etc. Orchards w/fruit trees, blue berry bushes, raised garden beds & grape vines. Enjoy a peaceful, rural setting while remaining close to Sequim & Port Angeles amenities. Hurricane Ridge & Olympic National Park are an easy drive for year-round hiking, skiing & sweeping mountain views. This one-of-a-kind home breathes quality! Seen by appointment only.
Disclaimer: The information contained in this listing has not been verified by Hawkins-Poe Real Estate Services and should be verified by the buyer.
Bedrooms
- Total Bedrooms: 3
- Main Level Bedrooms: 2
- Lower Level Bedrooms: 0
- Upper Level Bedrooms: 1
- Possible Bedrooms: 3
Bathrooms
- Total Bathrooms: 3
- Half Bathrooms: 0
- Three-quarter Bathrooms: 1
- Full Bathrooms: 2
- Full Bathrooms in Garage: 0
- Half Bathrooms in Garage: 0
- Three-quarter Bathrooms in Garage: 0
Fireplaces
- Total Fireplaces: 2
- Main Level Fireplaces: 2
Heating & Cooling
- Heating: Yes
- Cooling: No
Parking
- Garage: Yes
- Garage Attached: No
- Parking Features: Driveway, Detached Garage, Off Street, RV Parking
- Parking Total: 6
Structure
- Roof: Composition
- Exterior Features: Wood
Lot Details
- Lot Features: Dead End Street, Open Space
- Acres: 11.92
Schools
- High School District: Sequim
- High School: Buyer To Verify
- Middle School: Buyer To Verify
- Elementary School: Buyer To Verify
Lot Details
- Lot Features: Dead End Street, Open Space
- Acres: 11.92
Power
- Energy Source: Electric, Propane, Wood
- Power Company: PUD Power
Water, Sewer, and Garbage
- Sewer Company: Septic
- Sewer: Septic Tank
- Water Company: PUD Water
- Water Source: Public

Details Home Team
Send Details Home Team an email