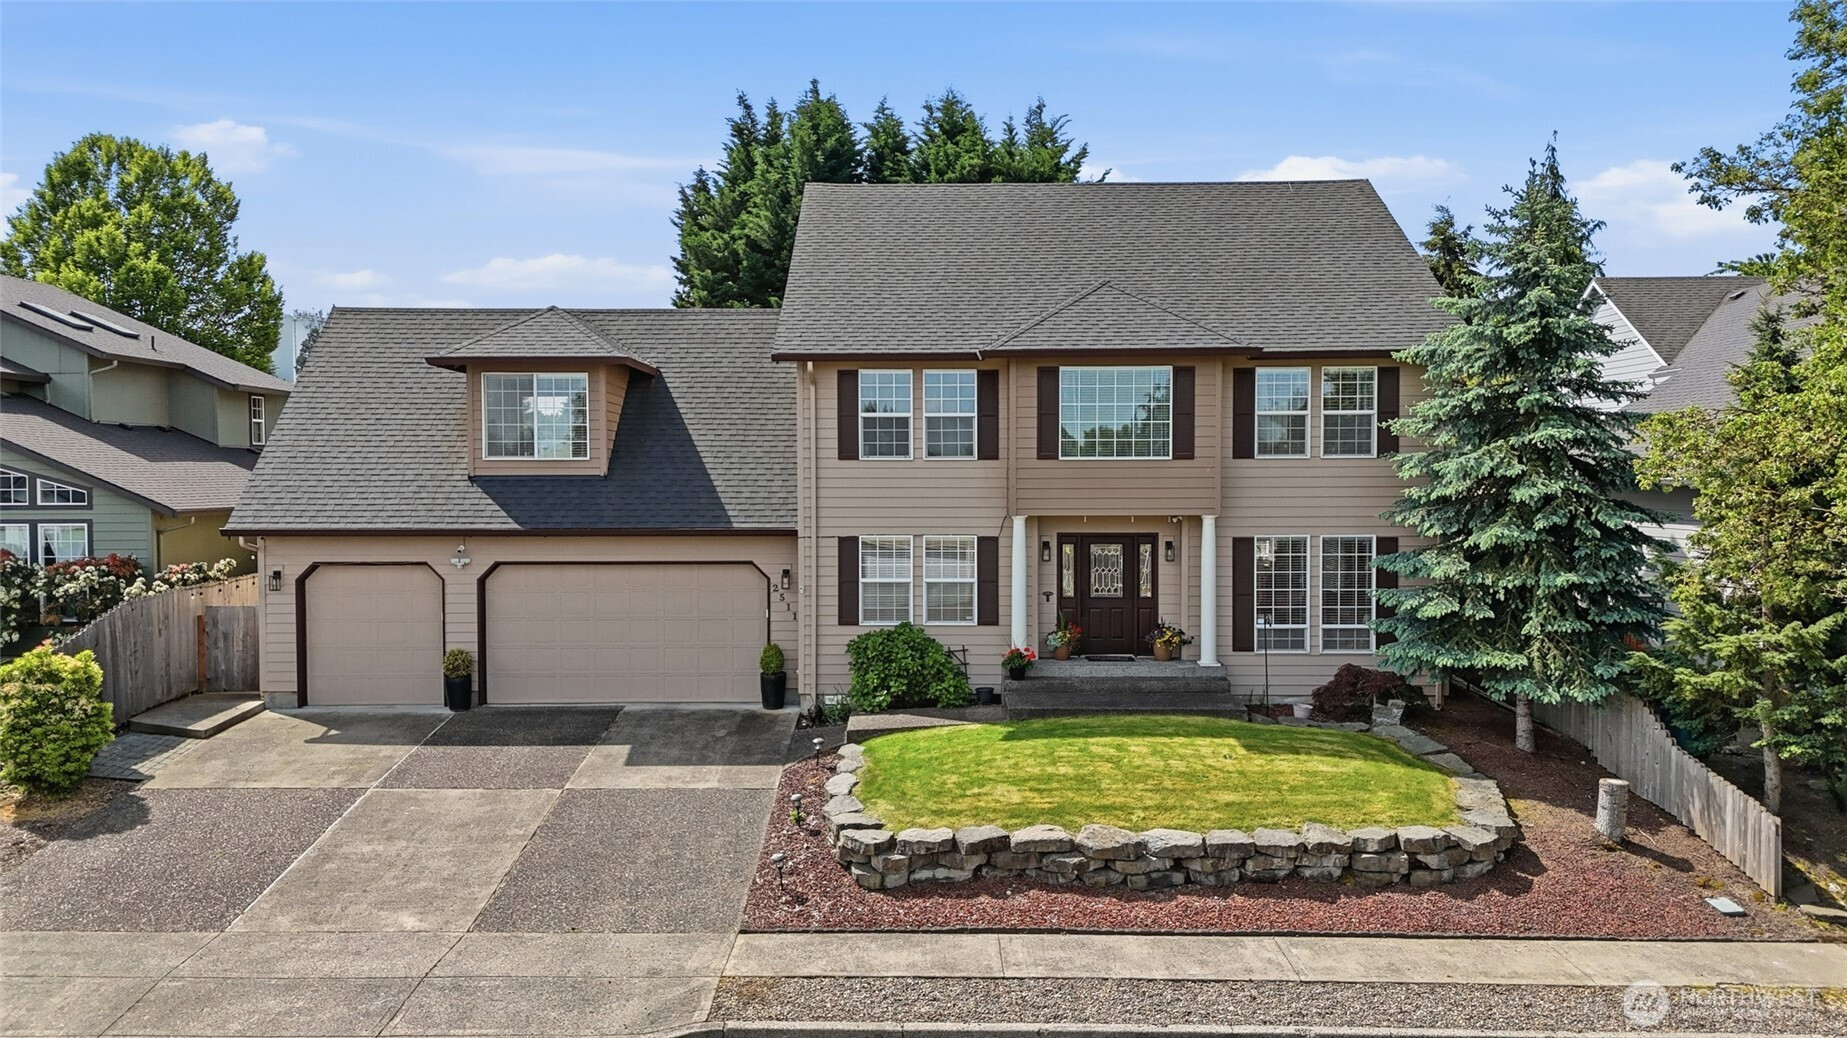
$879,000
2511 NW 116th Street, Vancouver, WA 98685
4 Beds
2.5 Baths
3,096 Sq Ft
2511 NW 116th Street, Vancouver, WA 98685 2511 NW 116th Street, Vancouver, WA 98685 2511 NW 116th Street, Vancouver, WA 98685 2511 NW 116th Street, Vancouver, WA 98685 2511 NW 116th Street, Vancouver, WA 98685 2511 NW 116th Street, Vancouver, WA 98685 2511 NW 116th Street, Vancouver, WA 98685 2511 NW 116th Street, Vancouver, WA 98685 2511 NW 116th Street, Vancouver, WA 98685 2511 NW 116th Street, Vancouver, WA 98685 2511 NW 116th Street, Vancouver, WA 98685 2511 NW 116th Street, Vancouver, WA 98685 2511 NW 116th Street, Vancouver, WA 98685 2511 NW 116th Street, Vancouver, WA 98685 2511 NW 116th Street, Vancouver, WA 98685 2511 NW 116th Street, Vancouver, WA 98685 2511 NW 116th Street, Vancouver, WA 98685 2511 NW 116th Street, Vancouver, WA 98685 2511 NW 116th Street, Vancouver, WA 98685 2511 NW 116th Street, Vancouver, WA 98685 2511 NW 116th Street, Vancouver, WA 98685 2511 NW 116th Street, Vancouver, WA 98685 2511 NW 116th Street, Vancouver, WA 98685 2511 NW 116th Street, Vancouver, WA 98685 2511 NW 116th Street, Vancouver, WA 98685 2511 NW 116th Street, Vancouver, WA 98685 2511 NW 116th Street, Vancouver, WA 98685 2511 NW 116th Street, Vancouver, WA 98685 2511 NW 116th Street, Vancouver, WA 98685 2511 NW 116th Street, Vancouver, WA 98685 2511 NW 116th Street, Vancouver, WA 98685 2511 NW 116th Street, Vancouver, WA 98685 2511 NW 116th Street, Vancouver, WA 98685 2511 NW 116th Street, Vancouver, WA 98685 2511 NW 116th Street, Vancouver, WA 98685 2511 NW 116th Street, Vancouver, WA 98685 2511 NW 116th Street, Vancouver, WA 98685 2511 NW 116th Street, Vancouver, WA 98685 2511 NW 116th Street, Vancouver, WA 98685 2511 NW 116th Street, Vancouver, WA 98685

Website

MLS #2531410 / Listing provided by NWMLS .

$879,000

2511 NW 116th Street
Vancouver, WA 98685

Active 1 day ago
4
Beds
2.5
Baths
3,096
Sq Ft
$284
Per Sq Ft
1994
Year Built

Felida is one of those neighborhoods people move to and never leave. And honestly? This house is a big reason why. 4 bedrooms, a dedicated office, 2.5 bathrooms, and 3,096 square feet of a layout that just makes sense. Bamboo floors throughout the main level, a breakfast nook that will actually become your favorite spot in the house, and a kitchen pantry big enough to make you feel like you finally have your life together. The electric fireplace and French doors in the living room pull the whole main level together and open straight to the backyard. Because of course they do. Office with French doors on the main level. Laundry room with a sink. An upstairs primary suite with vaulted ceilings, a reading nook, a walk-in closet, and a jetted tub. A bonus room that fits a pool table. This home has a room for everything you are currently doing in one room. Now the backyard. Stone patio. Waterfall feature. Hot tub. Fully fenced with lush landscaping and gas hookups already in place. This is not a backyard you ignore. This is a backyard you plan your weekends around. Oversized 3 car garage with high ceilings and a workbench. Minutes from Vancouver Lake, Felida Moorage, top rated schools, and the kind of restaurants you actually tell people about. Felida does not come up often. This one especially.

Disclaimer: The information contained in this listing has not been verified by Hawkins-Poe Real Estate Services and should be verified by the buyer.

Interior Features

Bedrooms

  • Total Bedrooms: 4
  • Main Level Bedrooms: 0
  • Lower Level Bedrooms: 0
  • Upper Level Bedrooms: 4

Bathrooms

  • Total Bathrooms: 3
  • Half Bathrooms: 1
  • Three-quarter Bathrooms: 0
  • Full Bathrooms: 2
  • Full Bathrooms in Garage: 0
  • Half Bathrooms in Garage: 0
  • Three-quarter Bathrooms in Garage: 0

Fireplaces

  • Total Fireplaces: 1
  • Main Level Fireplaces: 1

Heating & Cooling

  • Heating: Yes
  • Cooling: Yes
Exterior Features

Parking

  • Garage: Yes
  • Garage Attached: Yes
  • Parking Features: Driveway, Attached Garage
  • Parking Total: 3

Structure

  • Roof: Composition
  • Exterior Features: Cement/Concrete

Lot Details

  • Lot Features: Sidewalk
  • Acres: 0.2062
Area Features

Schools

  • High School District: Vancouver
  • High School: Columbia River High
  • Middle School: Jefferson Middle
  • Elementary School: Felida Elementary

Lot Details

  • Lot Features: Sidewalk
  • Acres: 0.2062
Utilities

Power

  • Energy Source: Electric

Water, Sewer, and Garbage

  • Sewer: Sewer Connected
  • Water Source: Public
Mortgage Calculator
Details Home Team

Details Home Team


Send Details Home Team an email
