$998,000
4529 115th Place SE, Everett, WA 98208
3 Beds
2.5 Baths
2,968 Sq Ft
4529 115th Place SE, Everett, WA 98208 4529 115th Place SE, Everett, WA 98208 4529 115th Place SE, Everett, WA 98208 4529 115th Place SE, Everett, WA 98208 4529 115th Place SE, Everett, WA 98208 4529 115th Place SE, Everett, WA 98208 4529 115th Place SE, Everett, WA 98208 4529 115th Place SE, Everett, WA 98208 4529 115th Place SE, Everett, WA 98208 4529 115th Place SE, Everett, WA 98208 4529 115th Place SE, Everett, WA 98208 4529 115th Place SE, Everett, WA 98208 4529 115th Place SE, Everett, WA 98208 4529 115th Place SE, Everett, WA 98208 4529 115th Place SE, Everett, WA 98208 4529 115th Place SE, Everett, WA 98208 4529 115th Place SE, Everett, WA 98208 4529 115th Place SE, Everett, WA 98208 4529 115th Place SE, Everett, WA 98208 4529 115th Place SE, Everett, WA 98208 4529 115th Place SE, Everett, WA 98208 4529 115th Place SE, Everett, WA 98208 4529 115th Place SE, Everett, WA 98208 4529 115th Place SE, Everett, WA 98208 4529 115th Place SE, Everett, WA 98208 4529 115th Place SE, Everett, WA 98208 4529 115th Place SE, Everett, WA 98208 4529 115th Place SE, Everett, WA 98208 4529 115th Place SE, Everett, WA 98208 4529 115th Place SE, Everett, WA 98208 4529 115th Place SE, Everett, WA 98208 4529 115th Place SE, Everett, WA 98208 4529 115th Place SE, Everett, WA 98208 4529 115th Place SE, Everett, WA 98208 4529 115th Place SE, Everett, WA 98208 4529 115th Place SE, Everett, WA 98208 4529 115th Place SE, Everett, WA 98208 4529 115th Place SE, Everett, WA 98208

photo virtual tour

MLS #2531413 / Listing provided by NWMLS & VerraTerra.

$998,000

4529 115th Place SE
Everett, WA 98208

Active 1 day ago
3
Beds
2.5
Baths
2,968
Sq Ft
$336
Per Sq Ft
2002
Year Built

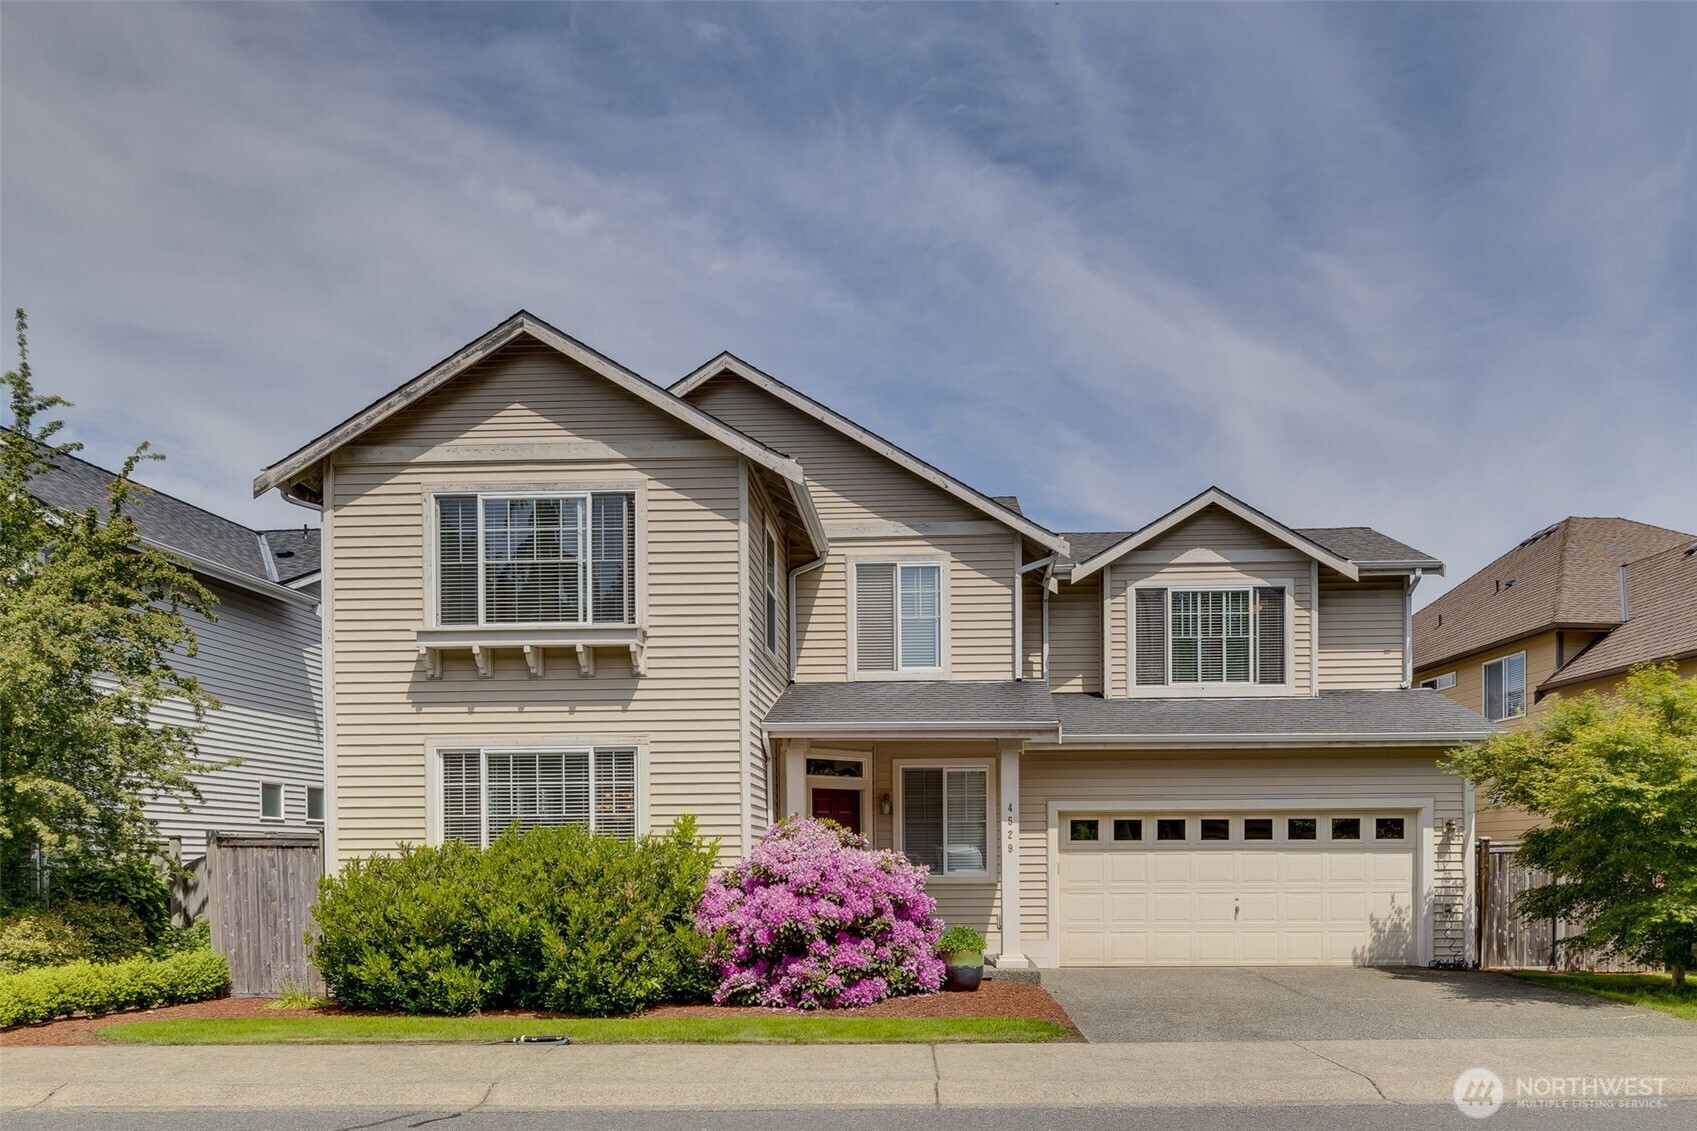
Welcome to Pinehurst at Waldenwood, a sought-after community in the Snohomish School District. This south-facing home delivers an ideal floor plan, starting with a main-floor office/den, formal living and dining rooms, and a butler's pantry. A convenient guest bath rounds out the entry level. The island features an island and opens to a spacious family room anchored by a cozy gas fireplace. Upstairs, the generous primary suite offers a private sitting area, a 5-piece bath, and a walk-in closet. Two additional bedrooms, a full bath, and an oversized bonus room (easy 4th-bedroom potential) complete the upper level. The utility room includes a laundry sink (washer/dryer stay). With 670 sq ft tandem 3-car garage, you'll have plenty of spacer for cars and storage. Private backyard setup for low maintenance enjoyment.

Disclaimer: The information contained in this listing has not been verified by Hawkins-Poe Real Estate Services and should be verified by the buyer.

Interior Features

Bedrooms

  • Total Bedrooms: 3
  • Main Level Bedrooms: 0
  • Lower Level Bedrooms: 0
  • Upper Level Bedrooms: 3

Bathrooms

  • Total Bathrooms: 3
  • Half Bathrooms: 1
  • Three-quarter Bathrooms: 0
  • Full Bathrooms: 2
  • Full Bathrooms in Garage: 0
  • Half Bathrooms in Garage: 0
  • Three-quarter Bathrooms in Garage: 0

Fireplaces

  • Total Fireplaces: 1
  • Main Level Fireplaces: 1

Water Heater

  • Water Heater Location: garage
  • Water Heater Type: gas

Heating & Cooling

  • Heating: Yes
  • Cooling: No
Exterior Features

Parking

  • Garage: Yes
  • Garage Attached: Yes
  • Parking Features: Attached Garage
  • Parking Total: 3
  • Total Uncovered Parking Spaces: 0

Structure

  • Roof: Composition
  • Exterior Features: Metal/Vinyl, Wood
  • Foundation: Poured Concrete

Lot Details

  • Lot Features: Curbs, Paved, Sidewalk
  • Acres: 0.13
  • Foundation: Poured Concrete
Area Features

Schools

  • High School District: Snohomish
  • High School: Glacier Peak
  • Middle School: Valley View Mid
  • Elementary School: Seattle Hill Elem

Transportation

  • Nearby Bus Line: false

Lot Details

  • Lot Features: Curbs, Paved, Sidewalk
  • Acres: 0.13
  • Foundation: Poured Concrete
Utilities

Power

  • Energy Source: Electric, Natural Gas
  • Power Company: Snohomish PUD

Water, Sewer, and Garbage

  • Sewer Company: Silver Lake
  • Sewer: Available, Sewer Connected
  • Water Company: Silver Lake
  • Water Source: Public
Mortgage Calculator
Details Home Team

Details Home Team


Send Details Home Team an email
