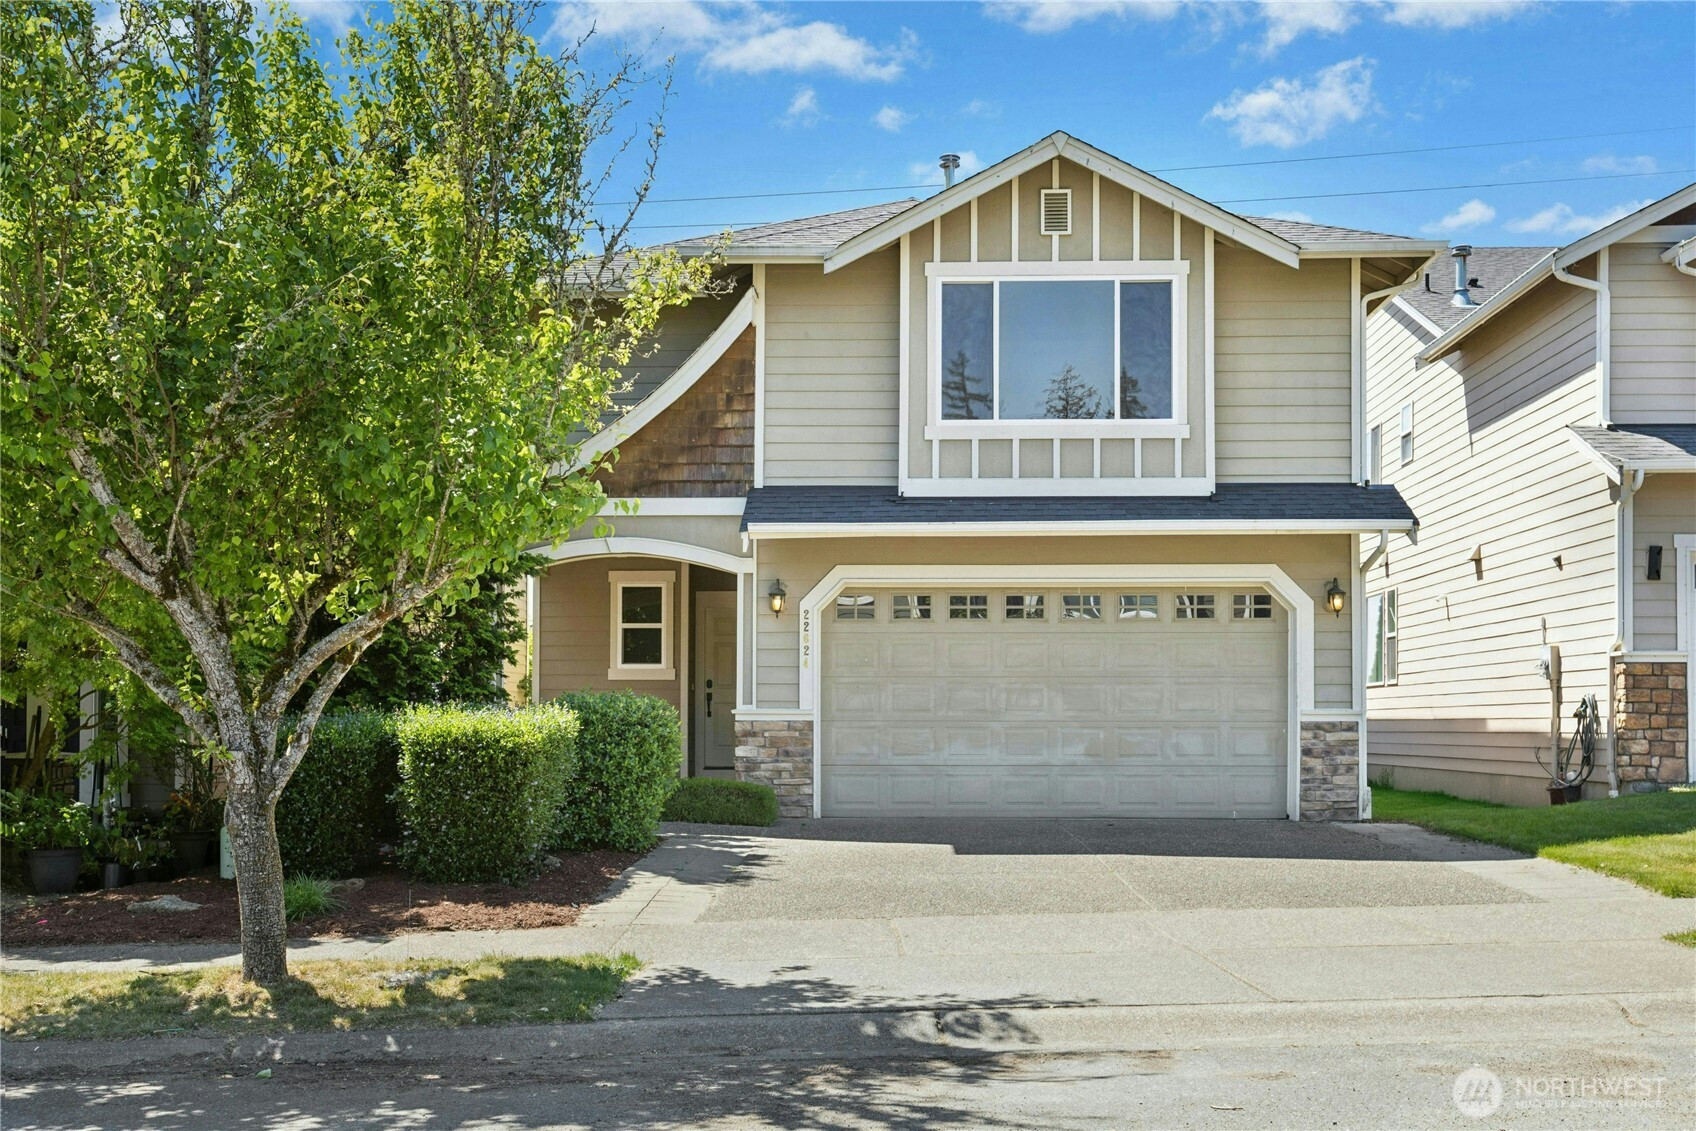
$1,150,000
22624 43rd Drive SE, Bothell, WA 98021
4 Beds
2.5 Baths
2,380 Sq Ft
22624 43rd Drive SE, Bothell, WA 98021 22624 43rd Drive SE, Bothell, WA 98021 22624 43rd Drive SE, Bothell, WA 98021 22624 43rd Drive SE, Bothell, WA 98021 22624 43rd Drive SE, Bothell, WA 98021 22624 43rd Drive SE, Bothell, WA 98021 22624 43rd Drive SE, Bothell, WA 98021 22624 43rd Drive SE, Bothell, WA 98021 22624 43rd Drive SE, Bothell, WA 98021 22624 43rd Drive SE, Bothell, WA 98021 22624 43rd Drive SE, Bothell, WA 98021 22624 43rd Drive SE, Bothell, WA 98021 22624 43rd Drive SE, Bothell, WA 98021 22624 43rd Drive SE, Bothell, WA 98021 22624 43rd Drive SE, Bothell, WA 98021 22624 43rd Drive SE, Bothell, WA 98021 22624 43rd Drive SE, Bothell, WA 98021 22624 43rd Drive SE, Bothell, WA 98021 22624 43rd Drive SE, Bothell, WA 98021 22624 43rd Drive SE, Bothell, WA 98021 22624 43rd Drive SE, Bothell, WA 98021 22624 43rd Drive SE, Bothell, WA 98021 22624 43rd Drive SE, Bothell, WA 98021 22624 43rd Drive SE, Bothell, WA 98021 22624 43rd Drive SE, Bothell, WA 98021 22624 43rd Drive SE, Bothell, WA 98021 22624 43rd Drive SE, Bothell, WA 98021 22624 43rd Drive SE, Bothell, WA 98021 22624 43rd Drive SE, Bothell, WA 98021 22624 43rd Drive SE, Bothell, WA 98021 22624 43rd Drive SE, Bothell, WA 98021 22624 43rd Drive SE, Bothell, WA 98021 22624 43rd Drive SE, Bothell, WA 98021 22624 43rd Drive SE, Bothell, WA 98021 22624 43rd Drive SE, Bothell, WA 98021 22624 43rd Drive SE, Bothell, WA 98021

Virtual Tour

MLS #2531414 / Listing provided by NWMLS & Berkshire Hathaway HS NW.

$1,150,000

22624 43rd Drive SE
Bothell, WA 98021

Active 1 day ago
4
Beds
2.5
Baths
2,380
Sq Ft
$483
Per Sq Ft
2006
Year Built

Tucked into a desirable Bothell neighborhood Hawthorne Crest, this well-maintained home offers comfort, functionality, and strong market appeal. Thoughtful updates (new carpet and interior paint) and pride of ownership are evident throughout. The inviting floor plan features light-filled living spaces, formal dining room or flex space, a spacious kitchen with ample storage and stainless steel appliances, and a seamless flow to the great room and back deck for everyday living and entertaining. The primary suite provides a relaxing retreat with it's own gas fireplace and five piece bath. There are two additional bedrooms and a bonus room/potential fourth bedroom to offer flexibility for guests, work, or hobbies. Enjoy evening sunsets from your deck or spend time in the neighborhood parks and playgrounds. Conveniently located near parks, trails, shopping, and commuter routes, with access to sought-after Northshore schools.

Disclaimer: The information contained in this listing has not been verified by Hawkins-Poe Real Estate Services and should be verified by the buyer.

Interior Features

Bedrooms

  • Total Bedrooms: 4
  • Main Level Bedrooms: 0
  • Lower Level Bedrooms: 0
  • Upper Level Bedrooms: 4

Bathrooms

  • Total Bathrooms: 3
  • Half Bathrooms: 1
  • Three-quarter Bathrooms: 0
  • Full Bathrooms: 2
  • Full Bathrooms in Garage: 0
  • Half Bathrooms in Garage: 0
  • Three-quarter Bathrooms in Garage: 0

Fireplaces

  • Total Fireplaces: 2
  • Main Level Fireplaces: 1
  • Upper Level Fireplaces: 1

Water Heater

  • Water Heater Location: Garage
  • Water Heater Type: Gas

Heating & Cooling

  • Heating: Yes
  • Cooling: No
Exterior Features

Parking

  • Garage: Yes
  • Garage Attached: Yes
  • Parking Features: Attached Garage
  • Parking Total: 2

Structure

  • Roof: Composition
  • Exterior Features: Cement Planked, Stone
  • Foundation: Poured Concrete

Lot Details

  • Lot Features: Curbs, Paved, Sidewalk
  • Acres: 0.07
  • Foundation: Poured Concrete
Area Features

Schools

  • High School District: Northshore
  • High School: North Creek High School
  • Middle School: Leota Middle School
  • Elementary School: Kokanee Elem

Lot Details

  • Lot Features: Curbs, Paved, Sidewalk
  • Acres: 0.07
  • Foundation: Poured Concrete
Utilities

Power

  • Energy Source: Electric, Natural Gas
  • Power Company: Snohomish County PUD

Water, Sewer, and Garbage

  • Sewer Company: Alderwood Water
  • Sewer: Sewer Connected
  • Water Company: Alerwood Water
  • Water Source: Public
Mortgage Calculator
Details Home Team

Details Home Team


Send Details Home Team an email
