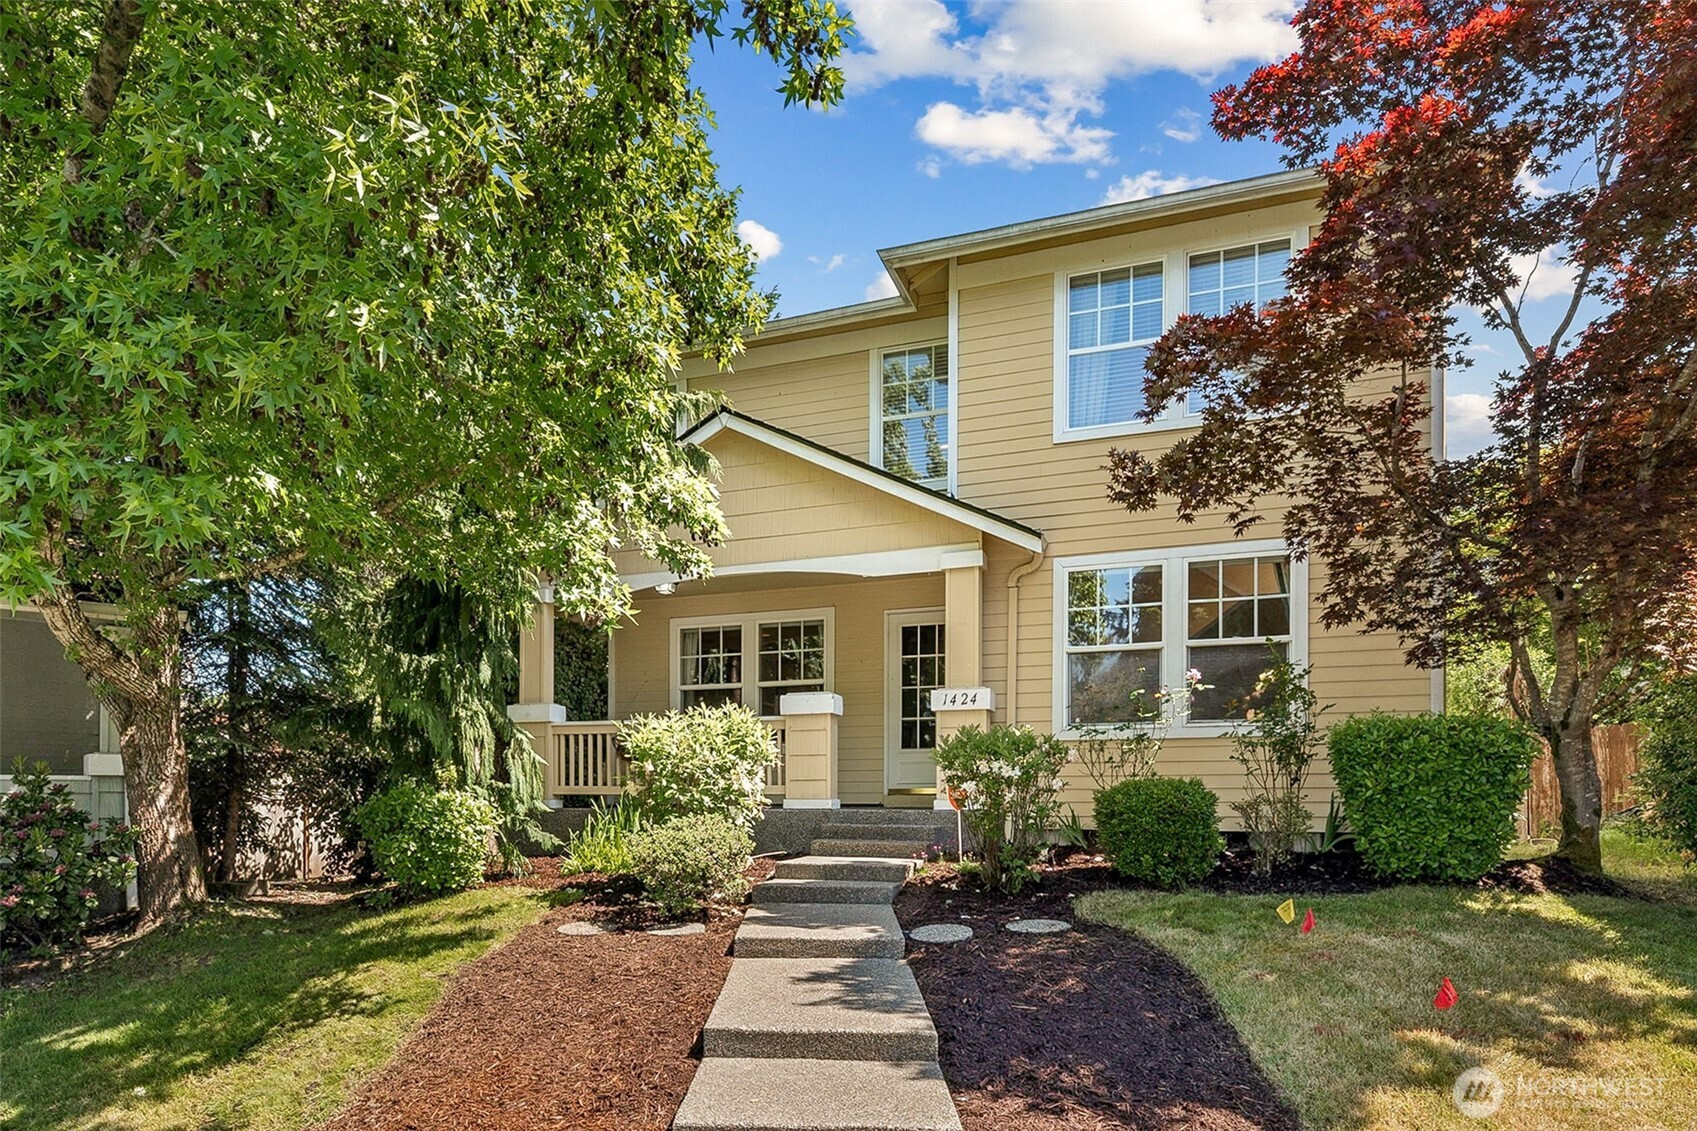


MLS #2531423 / Listing provided by NWMLS & NextHome South Sound.
$558,000
1424 Kittson Street
Dupont,
WA
98327
Beds
Baths
Sq Ft
Per Sq Ft
Year Built
Welcome home to this charming residence in the highly sought-after Palisade Village community of DuPont! Nestled on an oversized cul-de-sac lot with HOA-maintained greenspace in front, this home offers comfort, convenience, and room to make it your own. Enjoy peace of mind with major updates already completed, including a 2023 roof, newer furnace, and fully redone crawl space in 2026. Inside, hardwood flooring welcomes you into a spacious open-concept layout featuring vaulted ceilings, a cozy gas fireplace, and custom built-in bookshelves and storage. The kitchen is designed for both everyday living and entertaining, complete with granite countertops, a new refrigerator, and gas range. Step outside to the large updated Trex deck overlooking the fully fenced backyard with mature landscaping and irrigation system—perfect for summer gatherings. Central A/C keeps the home cool and comfortable all season long. Ideally located in the heart of DuPont, you’ll love being within walking distance to Chloe Clark Elementary, three parks/playgrounds, and miles of scenic community trails. A 2-car attached garage adds convenience to this home that’s ready for your personal touch.
Disclaimer: The information contained in this listing has not been verified by Hawkins-Poe Real Estate Services and should be verified by the buyer.
Bedrooms
- Total Bedrooms: 3
- Main Level Bedrooms: 0
- Lower Level Bedrooms: 0
- Upper Level Bedrooms: 3
Bathrooms
- Total Bathrooms: 3
- Half Bathrooms: 1
- Three-quarter Bathrooms: 1
- Full Bathrooms: 1
- Full Bathrooms in Garage: 0
- Half Bathrooms in Garage: 0
- Three-quarter Bathrooms in Garage: 0
Fireplaces
- Total Fireplaces: 1
- Main Level Fireplaces: 1
Water Heater
- Water Heater Location: garage
- Water Heater Type: gas
Heating & Cooling
- Heating: Yes
- Cooling: Yes
Parking
- Garage: Yes
- Garage Attached: Yes
- Parking Features: Driveway, Attached Garage, Off Street
- Parking Total: 3
- Total Uncovered Parking Spaces: 1
Structure
- Roof: Composition
- Exterior Features: Cement Planked, Wood Products
- Foundation: Poured Concrete
Lot Details
- Lot Features: Alley, Cul-De-Sac, Curbs, Paved, Sidewalk
- Acres: 0.1546
- Foundation: Poured Concrete
Schools
- High School District: Steilacoom Historica
- High School: Steilacoom High
- Middle School: Pioneer Mid
- Elementary School: Buyer To Verify
Lot Details
- Lot Features: Alley, Cul-De-Sac, Curbs, Paved, Sidewalk
- Acres: 0.1546
- Foundation: Poured Concrete
Power
- Energy Source: Electric, Natural Gas
- Power Company: Puget Sound Energy
Water, Sewer, and Garbage
- Sewer Company: Pierce County Sewer
- Sewer: Sewer Connected
- Water Company: City of DuPont
- Water Source: Public

Details Home Team
Send Details Home Team an email