

MLS #2531475 / Listing provided by NWMLS & Windermere Real Estate Co..
$995,000
6330 NE 181st Street
Kenmore,
WA
98028
Beds
Baths
Sq Ft
Per Sq Ft
Year Built
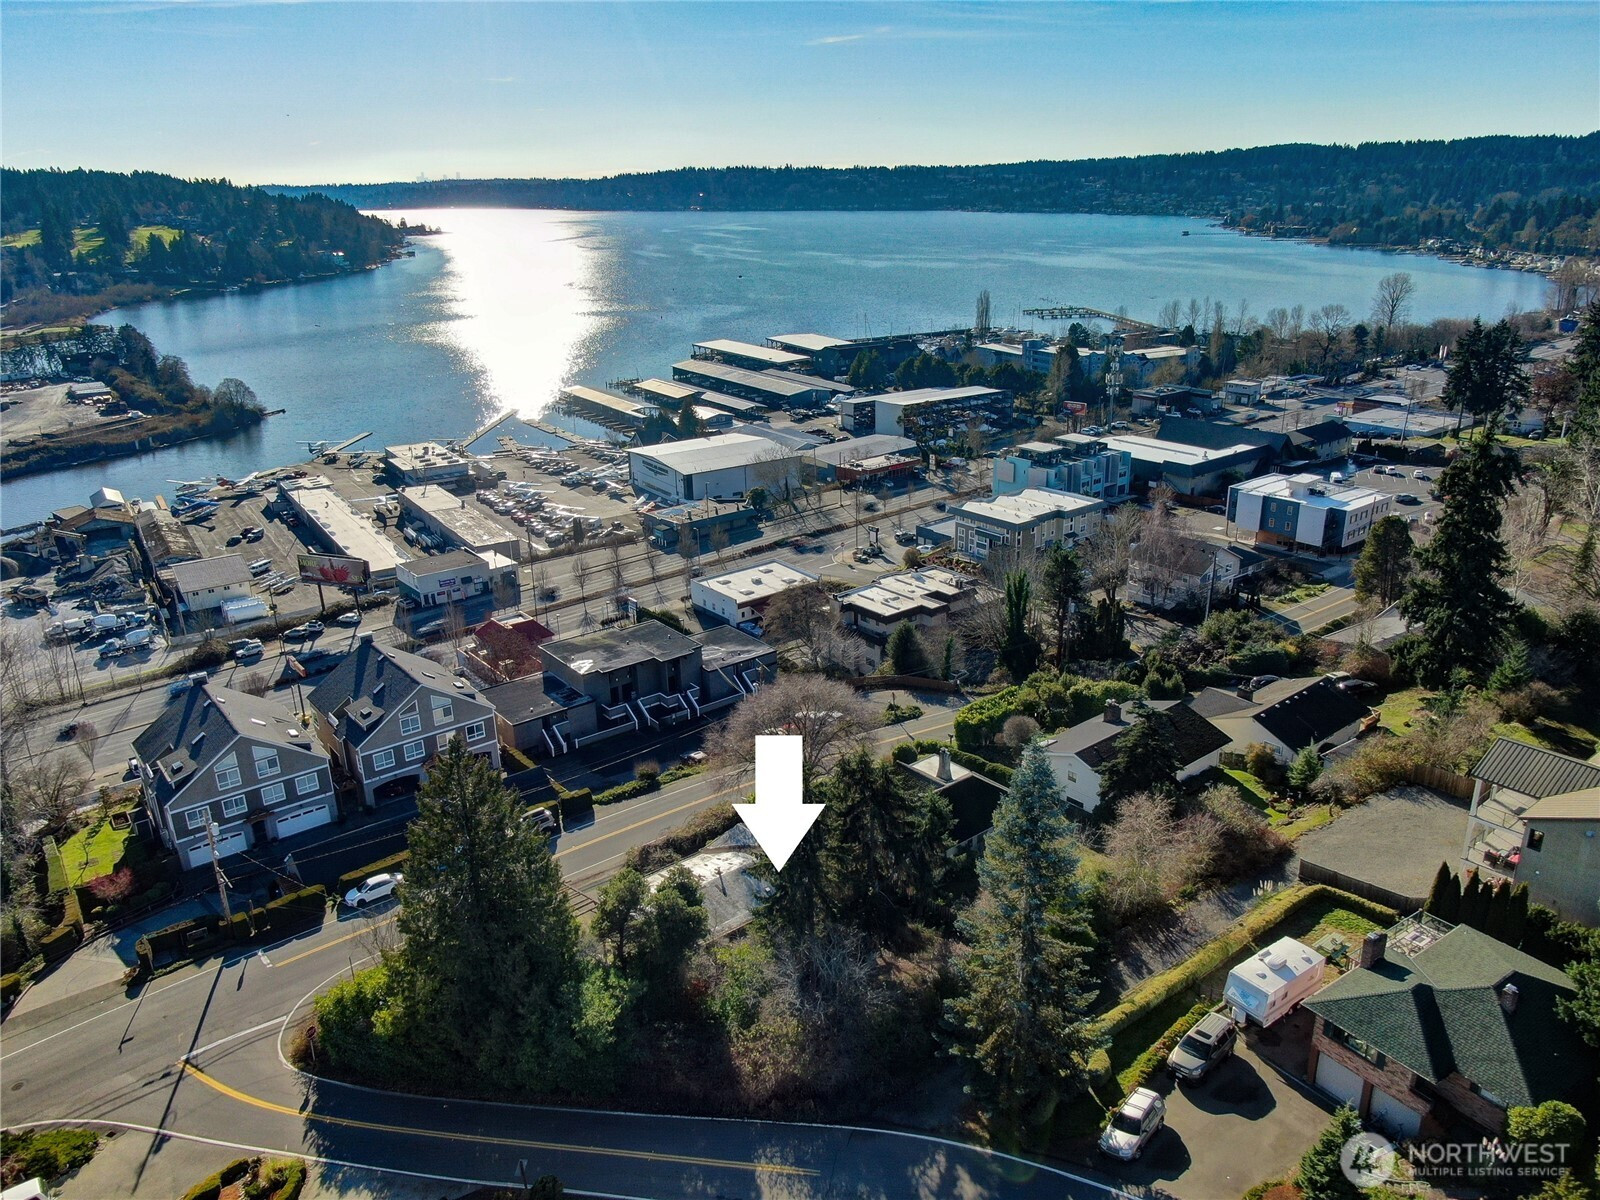
ATTN BUILDERS & INVESTORS - Sunny, 10,803 sf ,view property in Kenmore overlooking Lake Washington. Zoned CB (Community Business West) in Kenmore. Can support a 4 to 6-unit attached residential development. No FAR limitations, just bulk & scale. parameters and no tree restrictions. Can support 6 16 ft wide units or 4 to 5 wider units within the same buildable area. Supports all residential, no mixed-use required. Initial 6-unit concept with additional surface parking reviewed through Pre-Application process by City of Kenmore. Detailed review comments and updated site plan with notes uploaded to supplements. Corner lot, site has topo sloping uphill away road and down towards view, creating opportunity for great lake views from all units. 35-foot building height limit by average grade should allow 3-story units plus daylight basements. Level access from east off of 64th. Kenmore allows all trees to be removed in CB zoning with some mitigation. Adjacent property to west under separate listing is also for sale with same zoning; would support expanded development.
Disclaimer: The information contained in this listing has not been verified by Hawkins-Poe Real Estate Services and should be verified by the buyer.
Bedrooms
- Total Bedrooms: 3
- Main Level Bedrooms: 3
- Lower Level Bedrooms: 0
- Upper Level Bedrooms: 0
Bathrooms
- Total Bathrooms: 3
- Half Bathrooms: 0
- Three-quarter Bathrooms: 1
- Full Bathrooms: 2
- Full Bathrooms in Garage: 0
- Half Bathrooms in Garage: 0
- Three-quarter Bathrooms in Garage: 0
Fireplaces
- Total Fireplaces: 2
- Lower Level Fireplaces: 1
- Main Level Fireplaces: 1
Heating & Cooling
- Heating: Yes
- Cooling: No
Parking
- Garage: Yes
- Garage Attached: Yes
- Parking Features: Driveway, Attached Garage
- Parking Total: 6
- Total Uncovered Parking Spaces: 4
Structure
- Roof: Built-Up
- Exterior Features: Wood
- Foundation: Poured Concrete
Lot Details
- Lot Features: Corner Lot, Paved
- Acres: 0.248
- Foundation: Poured Concrete
Schools
- High School District: Northshore
Lot Details
- Lot Features: Corner Lot, Paved
- Acres: 0.248
- Foundation: Poured Concrete
Power
- Energy Source: Natural Gas
- Power Company: PSE
Water, Sewer, and Garbage
- Sewer: Sewer Connected
- Water Source: See Remarks

Details Home Team
Send Details Home Team an email