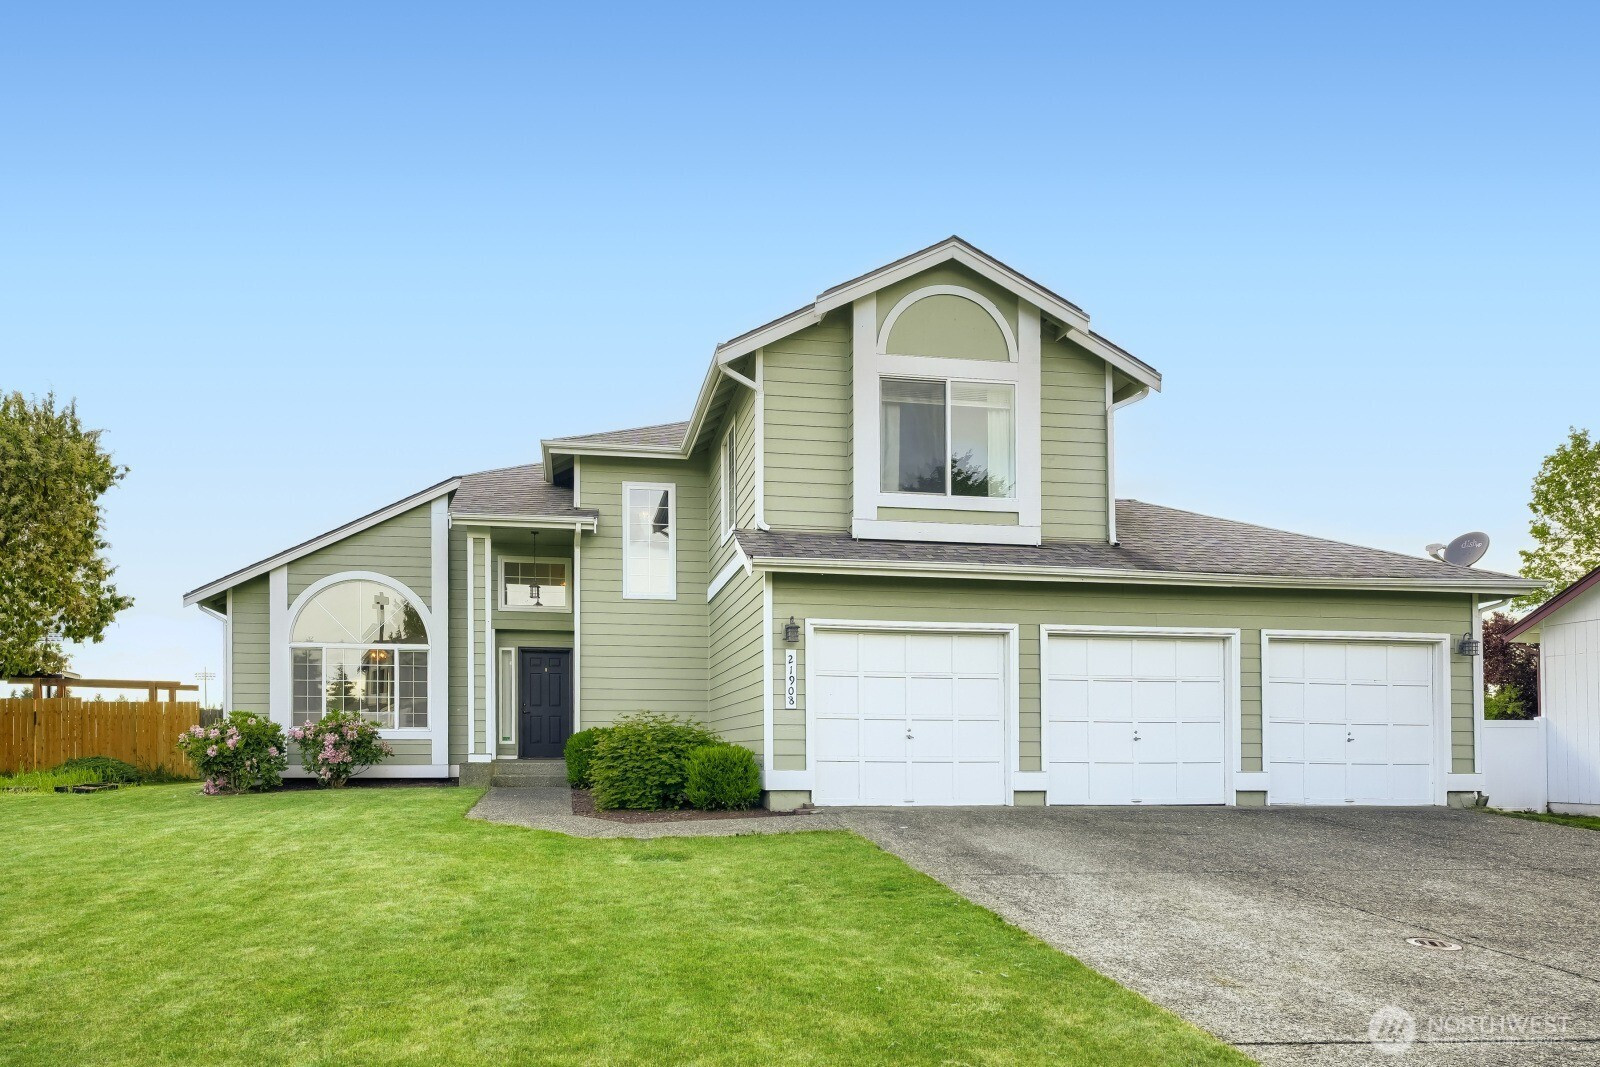
$520,000
21908 40th Avenue E, Spanaway, WA 98387
4 Beds
2.5 Baths
2,062 Sq Ft
21908 40th Avenue E, Spanaway, WA 98387 21908 40th Avenue E, Spanaway, WA 98387 21908 40th Avenue E, Spanaway, WA 98387 21908 40th Avenue E, Spanaway, WA 98387 21908 40th Avenue E, Spanaway, WA 98387 21908 40th Avenue E, Spanaway, WA 98387 21908 40th Avenue E, Spanaway, WA 98387 21908 40th Avenue E, Spanaway, WA 98387 21908 40th Avenue E, Spanaway, WA 98387 21908 40th Avenue E, Spanaway, WA 98387 21908 40th Avenue E, Spanaway, WA 98387 21908 40th Avenue E, Spanaway, WA 98387 21908 40th Avenue E, Spanaway, WA 98387 21908 40th Avenue E, Spanaway, WA 98387 21908 40th Avenue E, Spanaway, WA 98387 21908 40th Avenue E, Spanaway, WA 98387 21908 40th Avenue E, Spanaway, WA 98387 21908 40th Avenue E, Spanaway, WA 98387 21908 40th Avenue E, Spanaway, WA 98387 21908 40th Avenue E, Spanaway, WA 98387 21908 40th Avenue E, Spanaway, WA 98387 21908 40th Avenue E, Spanaway, WA 98387 21908 40th Avenue E, Spanaway, WA 98387 21908 40th Avenue E, Spanaway, WA 98387 21908 40th Avenue E, Spanaway, WA 98387 21908 40th Avenue E, Spanaway, WA 98387 21908 40th Avenue E, Spanaway, WA 98387 21908 40th Avenue E, Spanaway, WA 98387 21908 40th Avenue E, Spanaway, WA 98387 21908 40th Avenue E, Spanaway, WA 98387 21908 40th Avenue E, Spanaway, WA 98387 21908 40th Avenue E, Spanaway, WA 98387 21908 40th Avenue E, Spanaway, WA 98387 21908 40th Avenue E, Spanaway, WA 98387 21908 40th Avenue E, Spanaway, WA 98387

MLS #2531498 / Listing provided by NWMLS & John L. Scott, Inc..

$520,000

21908 40th Avenue E
Spanaway, WA 98387

Active 1 day ago
4
Beds
2.5
Baths
2,062
Sq Ft
$252
Per Sq Ft
1996
Year Built

HURRY, NEW ON MARKET! Enjoy this spacious, lovely home in the desirable gated community of Classic View Estates. Huge home, boasting 4 bdrms + a bonus/media rm or 2nd Primary. Includes a bedroom on the main floor that can be an office PLUS a 3/4 bath! Sunny & bright living & dining rooms w/wonderful vaulted ceilings create an open & luxurious feel. Kitchen includes upgraded SS appliances & plenty of counter space. Enjoy the comfy fireplace in the winter & newer AC to cool on hot days! Large primary suite features double sinks and big walk-in closet. Convenient multi-purpose bonus room can be media room or large second primary (portable closet provided). Huge 3 car garage w/lots of storage & workshop space. Get creative w/ the BIG fully fenced back yard w/shed and backs to open space--no homes behind! Low traffic, cul-de-sac location, close to schools, shopping recreation, JBLM & more. 1 year Fidelity Home Warranty offered for Buyer on acceptable offer. Great as single-family or multi-gen home. Fits all your needs! A must see!

Disclaimer: The information contained in this listing has not been verified by Hawkins-Poe Real Estate Services and should be verified by the buyer.

Open House Schedules

New on Market!!! A must see for the ready to buy now!!!

May
31
11 AM - 3 PM
Interior Features

Bedrooms

  • Total Bedrooms: 4
  • Main Level Bedrooms: 1
  • Lower Level Bedrooms: 0
  • Upper Level Bedrooms: 3

Bathrooms

  • Total Bathrooms: 3
  • Half Bathrooms: 0
  • Three-quarter Bathrooms: 2
  • Full Bathrooms: 1
  • Full Bathrooms in Garage: 0
  • Half Bathrooms in Garage: 0
  • Three-quarter Bathrooms in Garage: 0

Fireplaces

  • Total Fireplaces: 1
  • Main Level Fireplaces: 1

Water Heater

  • Water Heater Location: garage

Heating & Cooling

  • Heating: Yes
  • Cooling: Yes
Exterior Features

Parking

  • Garage: Yes
  • Garage Attached: Yes
  • Parking Features: Attached Garage
  • Parking Total: 3

Structure

  • Roof: Composition
  • Exterior Features: Wood, Wood Products
  • Foundation: Poured Concrete

Lot Details

  • Lot Features: Paved
  • Acres: 0.2547
  • Foundation: Poured Concrete
Area Features

Schools

  • High School District: Bethel

Lot Details

  • Lot Features: Paved
  • Acres: 0.2547
  • Foundation: Poured Concrete
Utilities

Power

  • Energy Source: Electric

Water, Sewer, and Garbage

  • Sewer: Sewer Connected
  • Water Source: Public
Mortgage Calculator
Details Home Team

Details Home Team


Send Details Home Team an email
