

MLS #2531509 / Listing provided by NWMLS .
$1,100,000
22525 10th Avenue S
Des Moines,
WA
98198
Beds
Baths
Sq Ft
Per Sq Ft
Year Built
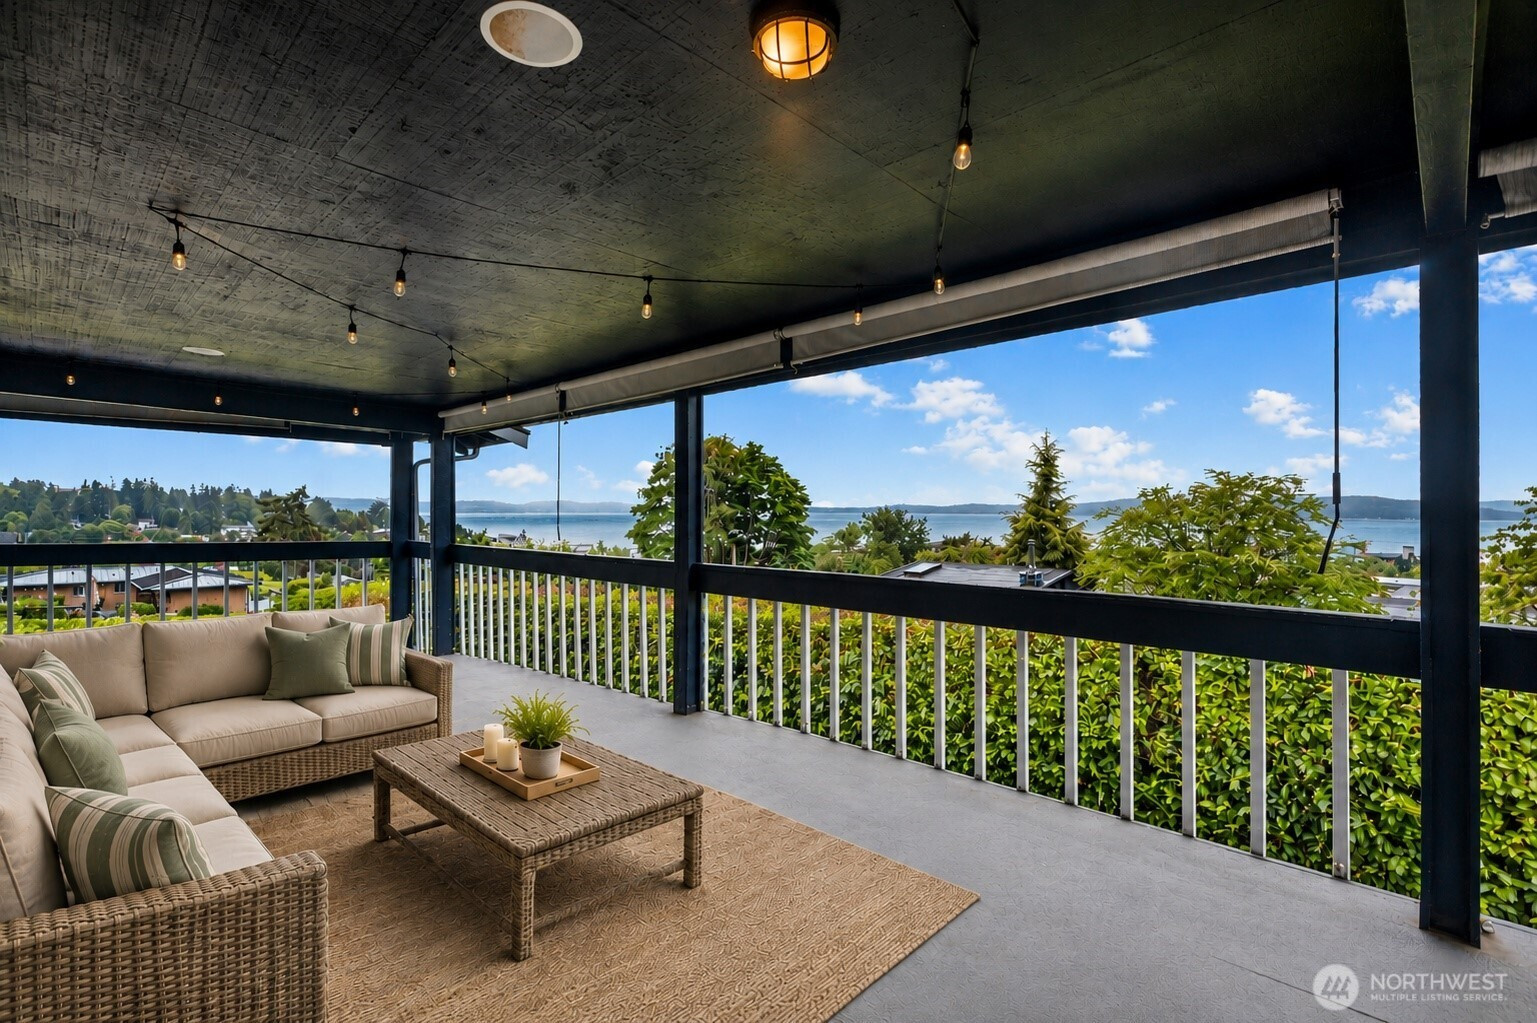
Capture the ultimate Pacific Northwest lifestyle in this striking 5-bedroom residence, where panoramic Sound and Mountain views take center stage. Tucked away on a private drive, the upper level welcomes you with an expansive, light-filled great room framed by walls of windows, a cozy fireplace, and a seamless flow into the dining area. The bright kitchen is a chef's delight, featuring airy skylights, counter seating, and a dedicated wet bar with a wine fridge—perfect for prepping drinks before heading out to the massive wraparound entertainment deck. Retreat to the primary suite complete with a private 3/4 bath and walk-in closet. Downstairs, a sprawling family room with a second fireplace offers a versatile escape, while 2 additional bedrooms and a laundry room complete the interior. The finishing touch: a sprawling 3-car garage, private gazebo, manicured yard, built in surround sound and a prime location minutes from the Des Moines Marina, dining, and effortless transit options. Imagine watching the Puget Sound come alive with passing orcas, framed by Mount Rainier and the Olympic Mountains—all from the comfort of your couch. Your dreams come alive in this truly perfect home.
Disclaimer: The information contained in this listing has not been verified by Hawkins-Poe Real Estate Services and should be verified by the buyer.
Bedrooms
- Total Bedrooms: 5
- Main Level Bedrooms: 3
- Lower Level Bedrooms: 2
- Upper Level Bedrooms: 0
Bathrooms
- Total Bathrooms: 3
- Half Bathrooms: 0
- Three-quarter Bathrooms: 2
- Full Bathrooms: 1
- Full Bathrooms in Garage: 0
- Half Bathrooms in Garage: 0
- Three-quarter Bathrooms in Garage: 0
Fireplaces
- Total Fireplaces: 2
- Lower Level Fireplaces: 1
- Main Level Fireplaces: 1
Water Heater
- Water Heater Location: Garage
- Water Heater Type: Gas
Heating & Cooling
- Heating: Yes
- Cooling: No
Parking
- Garage: Yes
- Garage Attached: Yes
- Parking Features: Driveway, Attached Garage
- Parking Total: 5
- Total Uncovered Parking Spaces: 2
Structure
- Roof: Composition
- Exterior Features: Cement Planked, Wood
- Foundation: Slab
Lot Details
- Lot Features: Dead End Street, Paved, Secluded
- Acres: 0.3246
- Foundation: Slab
Schools
- High School District: Highline
- High School: Buyer To Verify
- Middle School: Buyer To Verify
- Elementary School: Buyer To Verify
Transportation
- Nearby Bus Line: true
Lot Details
- Lot Features: Dead End Street, Paved, Secluded
- Acres: 0.3246
- Foundation: Slab
Power
- Energy Source: Electric, Natural Gas
- Power Company: Puget Sound Energy
Water, Sewer, and Garbage
- Sewer Company: Midway Sewer
- Sewer: Sewer Connected
- Water Company: King County Waster District #54
- Water Source: Public

Details Home Team
Send Details Home Team an email