$2,850,000
32511 SE 111th Place, Issaquah, WA 98027
4 Beds
2.5 Baths
3,890 Sq Ft
32511 SE 111th Place, Issaquah, WA 98027 32511 SE 111th Place, Issaquah, WA 98027 32511 SE 111th Place, Issaquah, WA 98027 32511 SE 111th Place, Issaquah, WA 98027 32511 SE 111th Place, Issaquah, WA 98027 32511 SE 111th Place, Issaquah, WA 98027 32511 SE 111th Place, Issaquah, WA 98027 32511 SE 111th Place, Issaquah, WA 98027 32511 SE 111th Place, Issaquah, WA 98027 32511 SE 111th Place, Issaquah, WA 98027 32511 SE 111th Place, Issaquah, WA 98027 32511 SE 111th Place, Issaquah, WA 98027 32511 SE 111th Place, Issaquah, WA 98027 32511 SE 111th Place, Issaquah, WA 98027 32511 SE 111th Place, Issaquah, WA 98027 32511 SE 111th Place, Issaquah, WA 98027 32511 SE 111th Place, Issaquah, WA 98027 32511 SE 111th Place, Issaquah, WA 98027 32511 SE 111th Place, Issaquah, WA 98027 32511 SE 111th Place, Issaquah, WA 98027 32511 SE 111th Place, Issaquah, WA 98027 32511 SE 111th Place, Issaquah, WA 98027 32511 SE 111th Place, Issaquah, WA 98027 32511 SE 111th Place, Issaquah, WA 98027 32511 SE 111th Place, Issaquah, WA 98027 32511 SE 111th Place, Issaquah, WA 98027 32511 SE 111th Place, Issaquah, WA 98027 32511 SE 111th Place, Issaquah, WA 98027 32511 SE 111th Place, Issaquah, WA 98027 32511 SE 111th Place, Issaquah, WA 98027 32511 SE 111th Place, Issaquah, WA 98027 32511 SE 111th Place, Issaquah, WA 98027 32511 SE 111th Place, Issaquah, WA 98027 32511 SE 111th Place, Issaquah, WA 98027 32511 SE 111th Place, Issaquah, WA 98027 32511 SE 111th Place, Issaquah, WA 98027 32511 SE 111th Place, Issaquah, WA 98027 32511 SE 111th Place, Issaquah, WA 98027 32511 SE 111th Place, Issaquah, WA 98027 32511 SE 111th Place, Issaquah, WA 98027

Video Matterport Tourfactory

MLS #2531531 / Listing provided by NWMLS & John L. Scott, Inc..

$2,850,000

32511 SE 111th Place
Issaquah, WA 98027

Active 1 day ago
4
Beds
2.5
Baths
3,890
Sq Ft
$733
Per Sq Ft
2008
Year Built

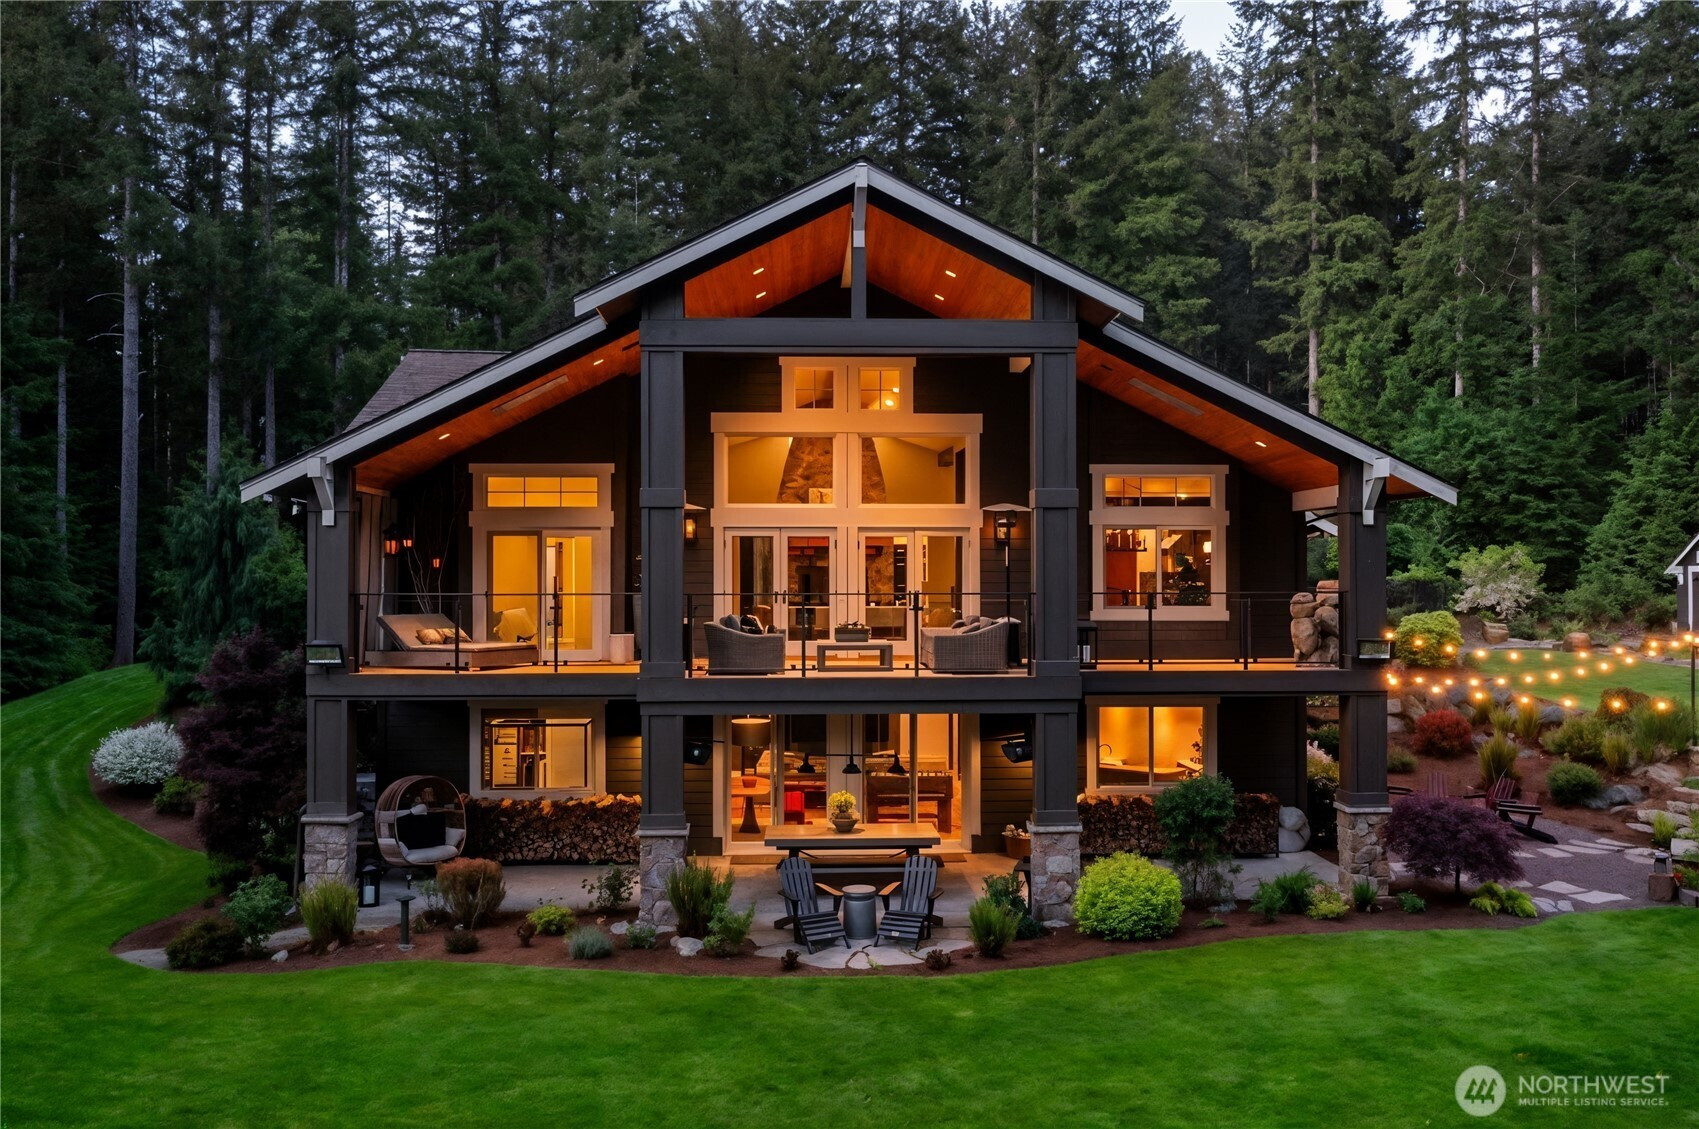
A rare Pacific Northwest riverfront home set on 2.7 private acres, surrounded by mature evergreens and nearly 300’ of pristine river frontage. This custom-crafted 4+ bedroom retreat blends luxury, privacy, and natural beauty in a rare Eastside setting minutes from I-90, offering exceptional indoor-outdoor living immersed in the tranquility of the Pacific Northwest. Designed for both entertaining and everyday comfort, the home features a dramatic great room anchored by a massive custom stone fireplace, Acacia hardwood flooring, wood beams, and walls of windows framing the surrounding landscape. Expansive cedar decking with frameless glass railings creates a seamless connection to the surrounding forest and river views. The chef’s kitchen is beautifully appointed with premium Viking appliances, generous gathering spaces, and refined custom finishes for everyday living & effortless entertaining. A lower-level entertaining kitchen and coffee bar featuring integrated Marvel refrigeration, floating hardwood shelves, and designer detailing creates the perfect space for hosting guests, relaxed evenings, and movie nights. Towel warmers and lower-level heated bathroom floors add spa-inspired comfort. Thoughtfully designed for year-round functionality, finished 3-car garage features epoxy-coated floors, infrared heaters, and California Closets storage. Covered outdoor living areas, private river access, blueberry bushes, and fruit trees complete this exceptional lifestyle property.

Disclaimer: The information contained in this listing has not been verified by Hawkins-Poe Real Estate Services and should be verified by the buyer.

Interior Features

Bedrooms

  • Total Bedrooms: 4
  • Main Level Bedrooms: 1
  • Lower Level Bedrooms: 3
  • Upper Level Bedrooms: 0
  • Possible Bedrooms: 4

Bathrooms

  • Total Bathrooms: 3
  • Half Bathrooms: 1
  • Three-quarter Bathrooms: 0
  • Full Bathrooms: 2
  • Full Bathrooms in Garage: 0
  • Half Bathrooms in Garage: 0
  • Three-quarter Bathrooms in Garage: 0

Fireplaces

  • Total Fireplaces: 2
  • Main Level Fireplaces: 2

Water Heater

  • Water Heater Location: Basement
  • Water Heater Type: Electric

Heating & Cooling

  • Heating: Yes
  • Cooling: Yes
Exterior Features

Parking

  • Garage: Yes
  • Garage Attached: Yes
  • Parking Features: Attached Garage, RV Parking
  • Parking Total: 3

Structure

  • Roof: Composition
  • Exterior Features: Cement Planked, Stone
  • Foundation: Poured Concrete

Lot Details

  • Lot Features: Dead End Street, Paved
  • Acres: 2.7
  • Foundation: Poured Concrete
Area Features

Schools

  • High School District: Issaquah
  • High School: Issaquah High
  • Middle School: Issaquah Mid
  • Elementary School: Clark Elem

Lot Details

  • Lot Features: Dead End Street, Paved
  • Acres: 2.7
  • Foundation: Poured Concrete
Utilities

Power

  • Energy Source: Electric, Propane
  • Power Company: PSE

Water, Sewer, and Garbage

  • Sewer Company: Septic
  • Sewer: Septic Tank
  • Water Company: Upper Preston Water Assoc
  • Water Source: Community
Mortgage Calculator
Details Home Team

Details Home Team


Send Details Home Team an email
