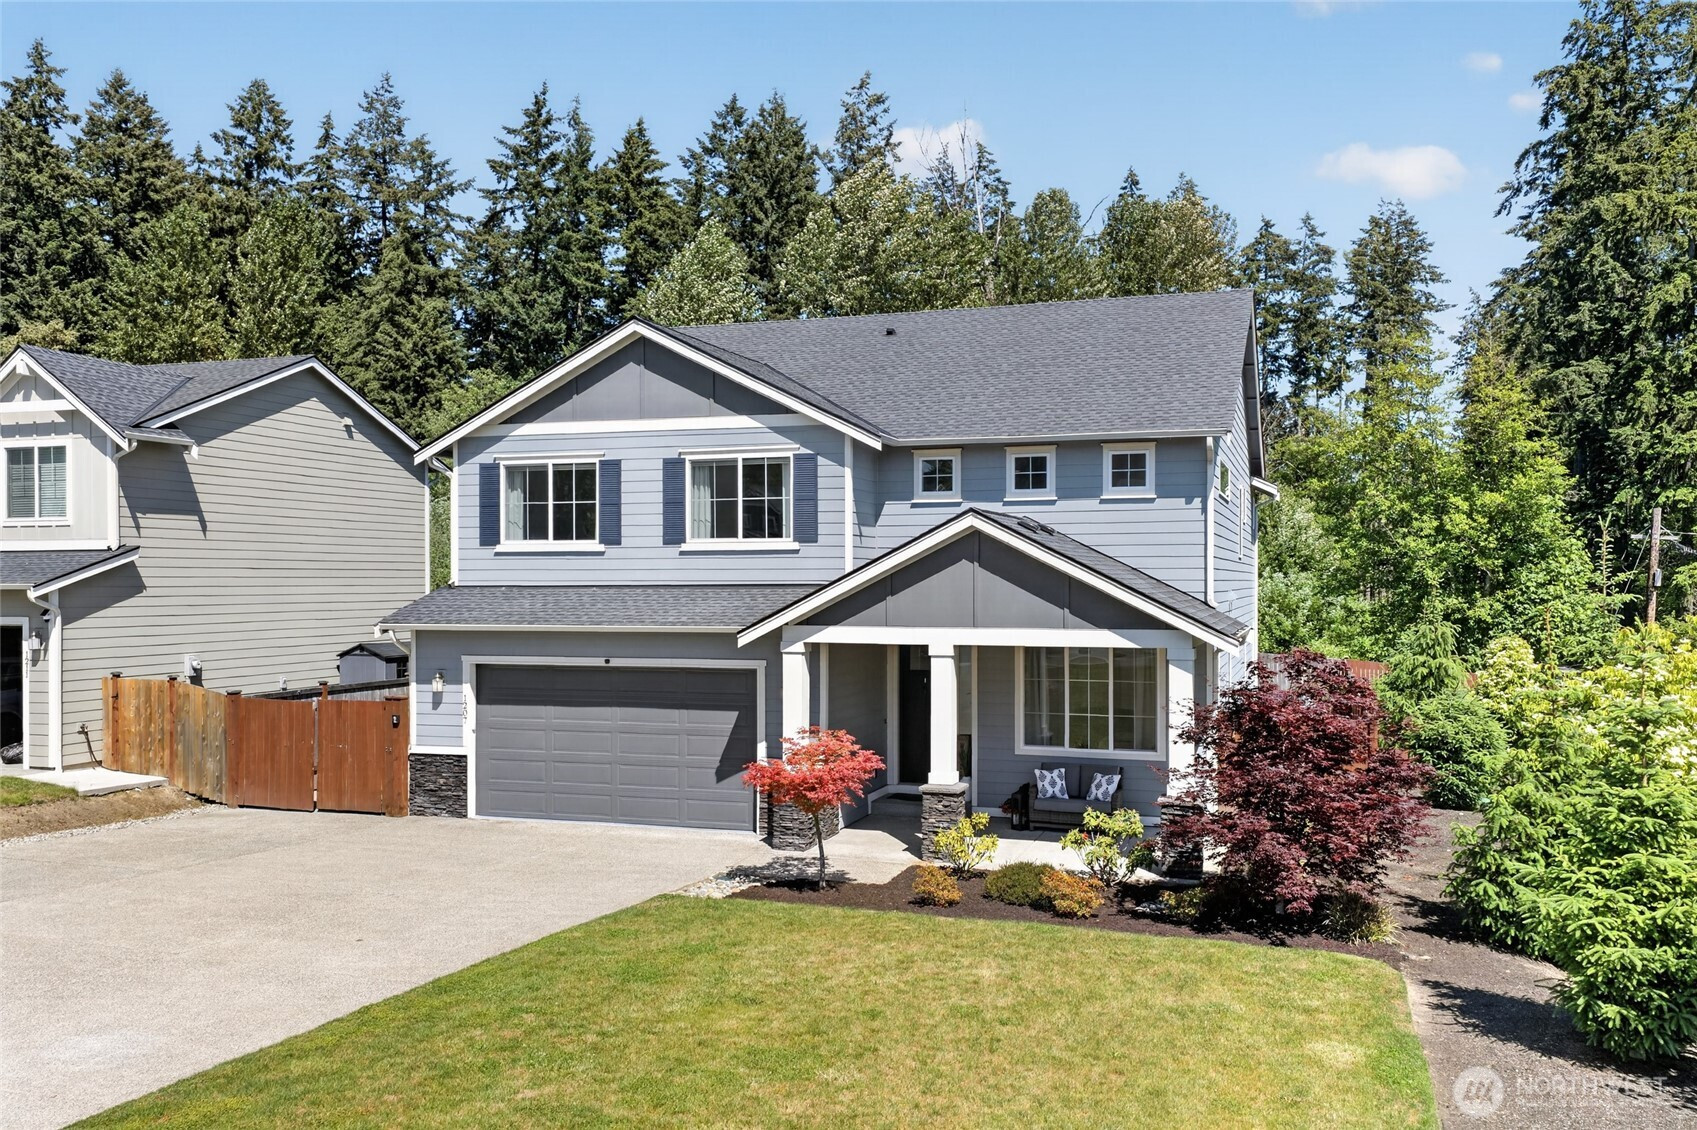


MLS #2531536 / Listing provided by NWMLS & eXp Realty.
$1,095,000
1207 61st Avenue Ct NE
Tacoma,
WA
98422
Beds
Baths
Sq Ft
Per Sq Ft
Year Built
Welcome to this exceptional property offering the perfect blend of space, comfort, and functionality in one of the area’s most desirable locations. Situated on over HALF AN ACRE, this home provides room to spread out both inside and out, with abundant natural light pouring through expansive windows and a highly functional layout designed for everyday living and entertaining. Step outside to enjoy the large covered patio with a stunning double slider door that seamlessly connects indoor and outdoor living spaces. Relax year-round in the hot tub while taking in the privacy and openness of the oversized lot. Need space for hobbies, storage, or business use? The star of the show is the 1,000 SQ FT SHOP that offers endless possibilities, complemented by ample parking for vehicles, RVs, trailers, and guests. Located within a small, well-maintained 7-home community, the low-maintenance HOA exists solely to maintain the shared septic system, keeping costs minimal while preserving the neighborhood’s quality and appeal. Properties with this much space, versatility, and desirable location rarely come available — don’t miss this incredible opportunity!
Disclaimer: The information contained in this listing has not been verified by Hawkins-Poe Real Estate Services and should be verified by the buyer.
Open House Schedules
30
11 AM - 1 PM
31
2 PM - 5 PM
Bedrooms
- Total Bedrooms: 5
- Main Level Bedrooms: 0
- Lower Level Bedrooms: 0
- Upper Level Bedrooms: 5
- Possible Bedrooms: 4
Bathrooms
- Total Bathrooms: 3
- Half Bathrooms: 1
- Three-quarter Bathrooms: 0
- Full Bathrooms: 2
- Full Bathrooms in Garage: 0
- Half Bathrooms in Garage: 0
- Three-quarter Bathrooms in Garage: 0
Fireplaces
- Total Fireplaces: 1
- Main Level Fireplaces: 1
Heating & Cooling
- Heating: Yes
- Cooling: Yes
Parking
- Garage: Yes
- Garage Attached: Yes
- Parking Features: Driveway, Attached Garage, Detached Garage, Off Street, RV Parking
- Parking Total: 16
- Total Uncovered Parking Spaces: 10
Structure
- Roof: Composition
- Exterior Features: Cement/Concrete, Wood, Wood Products
- Foundation: Poured Concrete
Lot Details
- Lot Features: Cul-De-Sac, Paved, Sidewalk
- Acres: 0.5535
- Foundation: Poured Concrete
Schools
- High School District: Fife
Lot Details
- Lot Features: Cul-De-Sac, Paved, Sidewalk
- Acres: 0.5535
- Foundation: Poured Concrete
Power
- Energy Source: Electric
Water, Sewer, and Garbage
- Sewer: None
- Water Source: Public

Details Home Team
Send Details Home Team an email