$849,999
32007 28th Avenue SW, Federal Way, WA 98023
4 Beds
2.5 Baths
2,460 Sq Ft
32007 28th Avenue SW, Federal Way, WA 98023 32007 28th Avenue SW, Federal Way, WA 98023 32007 28th Avenue SW, Federal Way, WA 98023 32007 28th Avenue SW, Federal Way, WA 98023 32007 28th Avenue SW, Federal Way, WA 98023 32007 28th Avenue SW, Federal Way, WA 98023 32007 28th Avenue SW, Federal Way, WA 98023 32007 28th Avenue SW, Federal Way, WA 98023 32007 28th Avenue SW, Federal Way, WA 98023 32007 28th Avenue SW, Federal Way, WA 98023 32007 28th Avenue SW, Federal Way, WA 98023 32007 28th Avenue SW, Federal Way, WA 98023 32007 28th Avenue SW, Federal Way, WA 98023 32007 28th Avenue SW, Federal Way, WA 98023 32007 28th Avenue SW, Federal Way, WA 98023 32007 28th Avenue SW, Federal Way, WA 98023 32007 28th Avenue SW, Federal Way, WA 98023 32007 28th Avenue SW, Federal Way, WA 98023 32007 28th Avenue SW, Federal Way, WA 98023 32007 28th Avenue SW, Federal Way, WA 98023 32007 28th Avenue SW, Federal Way, WA 98023 32007 28th Avenue SW, Federal Way, WA 98023 32007 28th Avenue SW, Federal Way, WA 98023 32007 28th Avenue SW, Federal Way, WA 98023 32007 28th Avenue SW, Federal Way, WA 98023 32007 28th Avenue SW, Federal Way, WA 98023 32007 28th Avenue SW, Federal Way, WA 98023 32007 28th Avenue SW, Federal Way, WA 98023 32007 28th Avenue SW, Federal Way, WA 98023 32007 28th Avenue SW, Federal Way, WA 98023 32007 28th Avenue SW, Federal Way, WA 98023 32007 28th Avenue SW, Federal Way, WA 98023 32007 28th Avenue SW, Federal Way, WA 98023 32007 28th Avenue SW, Federal Way, WA 98023 32007 28th Avenue SW, Federal Way, WA 98023 32007 28th Avenue SW, Federal Way, WA 98023 32007 28th Avenue SW, Federal Way, WA 98023 32007 28th Avenue SW, Federal Way, WA 98023 32007 28th Avenue SW, Federal Way, WA 98023 32007 28th Avenue SW, Federal Way, WA 98023

MLS #2531545 / Listing provided by NWMLS & eXp Realty.

$849,999

32007 28th Avenue SW
Federal Way, WA 98023

Active 1 day ago
4
Beds
2.5
Baths
2,460
Sq Ft
$346
Per Sq Ft
1967
Year Built

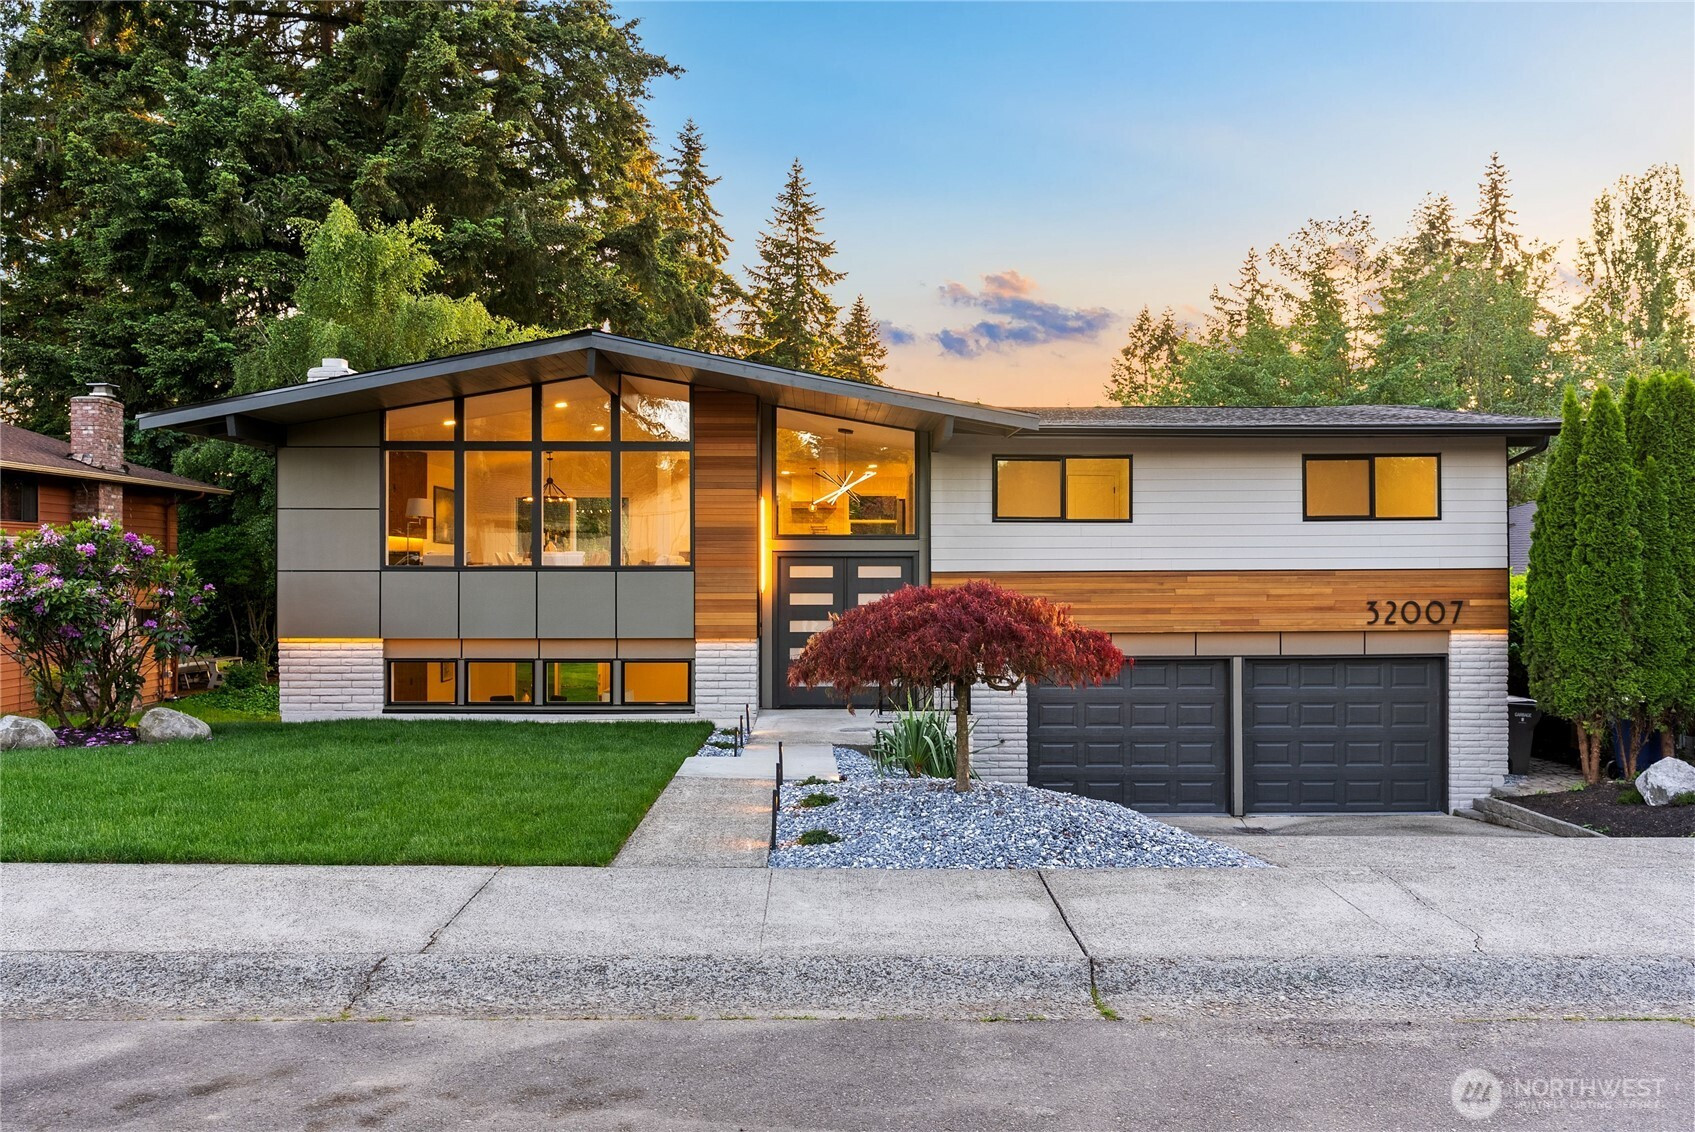
One of the most stunning homes in Twin Lakes, this exceptional nearly 2,500 sq ft residence offers 4 bedrooms and 3 baths, perfectly positioned backing to the serene Twin Lakes Golf & Country Club with tranquil greenbelt views. An impressive arrival showcases dramatic curb appeal with lush professional landscaping, new roof, and elegant exterior accent lighting. Inside, the upper level reveals soaring vaulted ceilings, abundant natural light, and a refined open-concept design. A custom-wrapped beam seamlessly complements the flooring, creating a cohesive designer aesthetic. The chef’s kitchen is a true showpiece, featuring bespoke two-tone cabinetry, under-cabinet lighting, pot filler, stainless steel appliances, built-in microwave, and sophisticated designer lighting. The guest bath is fully tiled with heated floors, floating vanity, under-cabinet lighting, and a custom mirror. Two additional bedrooms and an exclusive primary suite complete the upper level. The primary retreat offers a spa-inspired bath with heated tile flooring, floating vanity, custom mirrors, and a striking curb less walk-in shower with integrated lighting. The lower level is designed for versatility and comfort, featuring an oversized family room with electric fireplace, stylish kitchenette with beverage cooler, an additional bedroom, and a ¾ bath—ideal for guests or multi-generational living. A rare blend of luxury, design, and golf course tranquility—this home is truly unforgettable. Must SEE TODAY!

Disclaimer: The information contained in this listing has not been verified by Hawkins-Poe Real Estate Services and should be verified by the buyer.

Interior Features

Bedrooms

  • Total Bedrooms: 4
  • Main Level Bedrooms: 0
  • Lower Level Bedrooms: 1
  • Upper Level Bedrooms: 3

Bathrooms

  • Total Bathrooms: 3
  • Half Bathrooms: 0
  • Three-quarter Bathrooms: 2
  • Full Bathrooms: 1
  • Full Bathrooms in Garage: 0
  • Half Bathrooms in Garage: 0
  • Three-quarter Bathrooms in Garage: 0

Fireplaces

  • Total Fireplaces: 2
  • Lower Level Fireplaces: 1
  • Main Level Fireplaces: 1

Heating & Cooling

  • Heating: Yes
  • Cooling: No
Exterior Features

Parking

  • Garage: Yes
  • Garage Attached: Yes
  • Parking Features: Attached Garage
  • Parking Total: 2

Structure

  • Roof: Composition
  • Exterior Features: Cement/Concrete, Wood, Wood Products
  • Foundation: Poured Concrete

Lot Details

  • Lot Features: Paved, Sidewalk
  • Acres: 0.1655
  • Foundation: Poured Concrete
Area Features

Schools

  • High School District: Federal Way

Lot Details

  • Lot Features: Paved, Sidewalk
  • Acres: 0.1655
  • Foundation: Poured Concrete
Utilities

Power

  • Energy Source: Natural Gas

Water, Sewer, and Garbage

  • Sewer: Sewer Connected
  • Water Source: Public
Mortgage Calculator
Details Home Team

Details Home Team


Send Details Home Team an email
