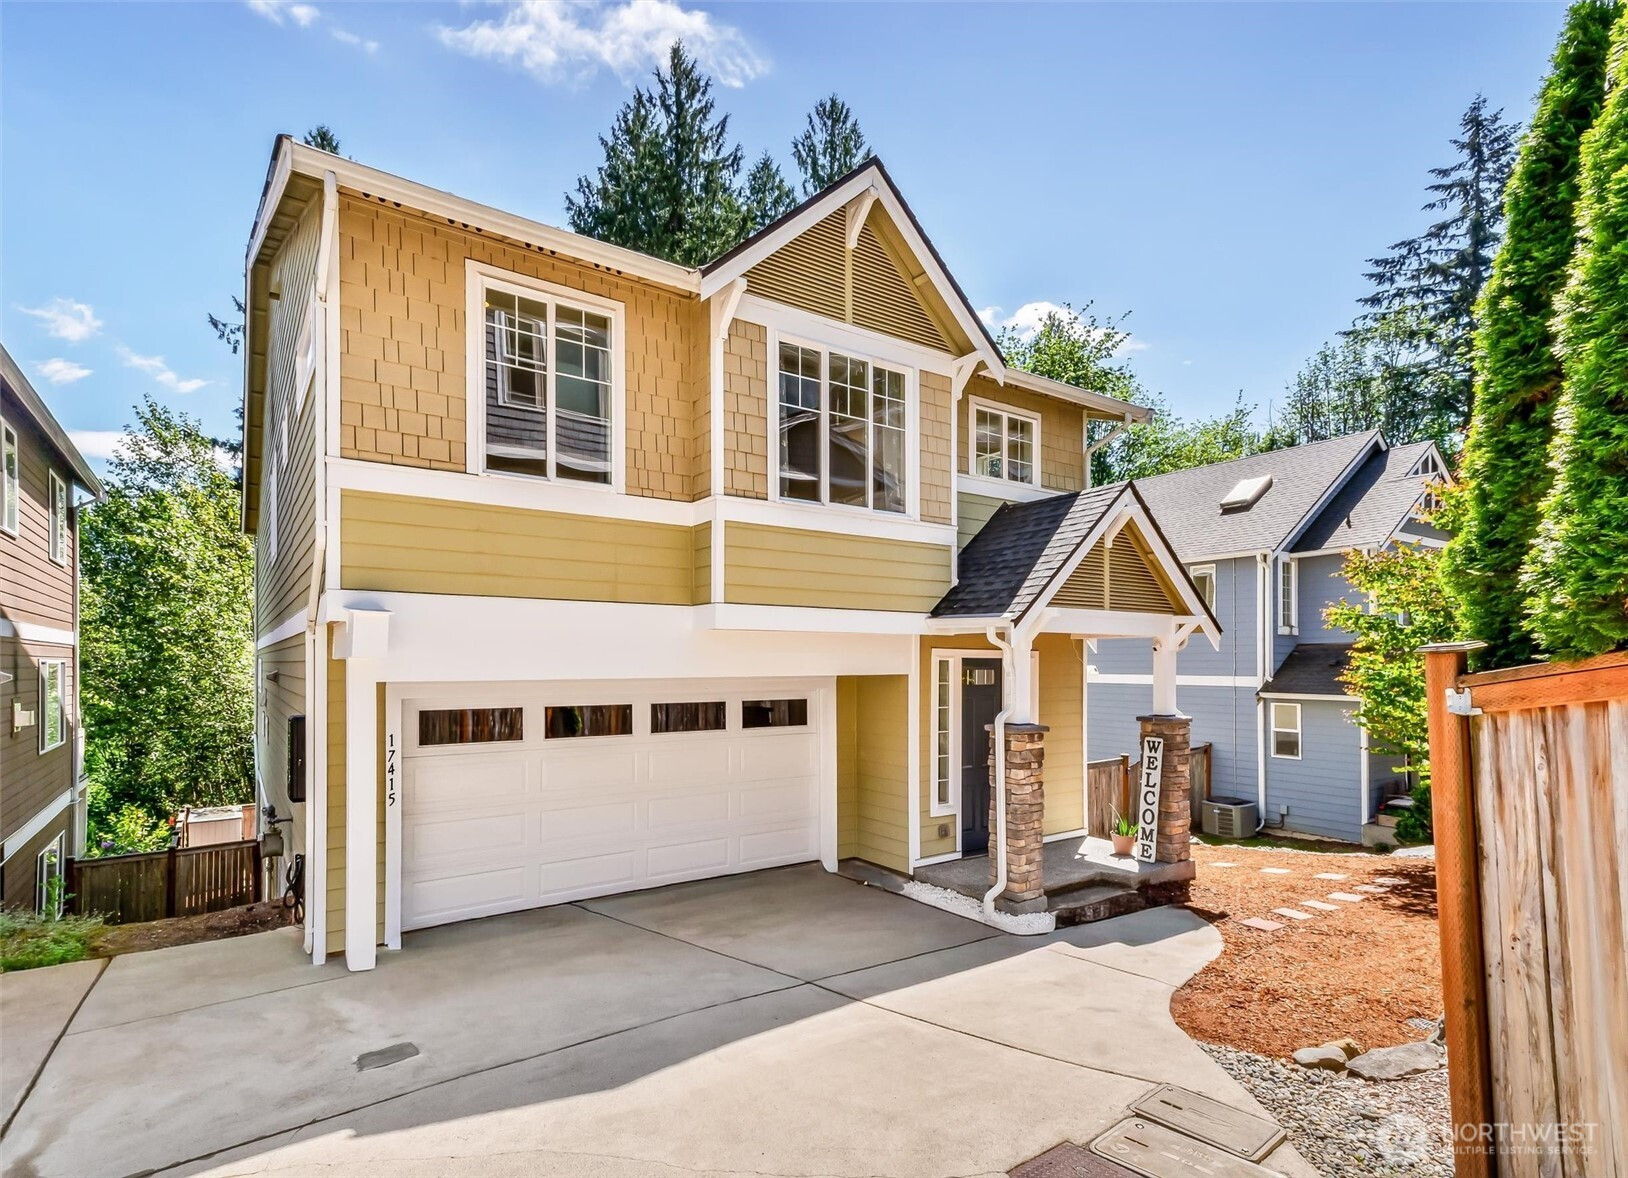


MLS #2531549 / Listing provided by NWMLS & Kelly Right RE of Seattle LLC.
$1,175,000
17415 3rd Avenue SE
Bothell,
WA
98012
Beds
Baths
Sq Ft
Per Sq Ft
Year Built
Priced to sell- act fast! Experience luxury, space, and exceptional privacy in this stunning greenbelt-backed home located in the highly sought-after Gracie’s Place community. Boasting over 3,600 SF of beautifully designed living space, this impressive 5-bedroom, 3.5-bath residence offers the perfect blend of elegance, comfort, and functionality with an ideal multi-generational layout. Situated on a fully private greenbelt lot with desirable east-west exposure, the home is filled with beautiful natural light throughout every season. The light-filled open-concept main level features soaring 9’ ceilings, rich wood-wrapped windows and doors, expansive living and dining spaces, and a designer chef’s kitchen complete with an oversized granite island, stainless steel appliances, pendant lighting, abundant cabinetry, and seamless flow for entertaining. Upstairs, retreat to the luxurious primary suite with vaulted ceilings and a spa-inspired 5-piece bath, accompanied by generously sized huge secondary bedrooms and versatile loft spaces perfect for a media area, study zone, or additional lounge. The fully finished lower level offers endless flexibility with a spacious bonus room, additional bedroom, and full bath ideal for guests, extended living, home office, or recreation. Enjoy tranquil greenbelt views, unmatched privacy, and room to create your dream outdoor oasis. Conveniently located near Mill Creek Town Center, parks, dining, shopping, and major commuter routes.
Disclaimer: The information contained in this listing has not been verified by Hawkins-Poe Real Estate Services and should be verified by the buyer.
Bedrooms
- Total Bedrooms: 5
- Main Level Bedrooms: 0
- Lower Level Bedrooms: 1
- Upper Level Bedrooms: 4
Bathrooms
- Total Bathrooms: 4
- Half Bathrooms: 1
- Three-quarter Bathrooms: 0
- Full Bathrooms: 3
- Full Bathrooms in Garage: 0
- Half Bathrooms in Garage: 0
- Three-quarter Bathrooms in Garage: 0
Fireplaces
- Total Fireplaces: 1
- Main Level Fireplaces: 1
Water Heater
- Water Heater Location: Garage
- Water Heater Type: Gas
Heating & Cooling
- Heating: Yes
- Cooling: No
Parking
- Garage: Yes
- Garage Attached: Yes
- Parking Features: Driveway, Attached Garage, Off Street
- Parking Total: 2
Structure
- Roof: Composition
- Exterior Features: Cement/Concrete, Wood, Wood Products
- Foundation: Poured Concrete
Lot Details
- Lot Features: Dead End Street, Open Space, Paved, Sidewalk
- Acres: 0.11
- Foundation: Poured Concrete
Schools
- High School District: Edmonds
- High School: Lynnwood High
- Middle School: Alderwood Mid
- Elementary School: Oak Heights ElemOh
Lot Details
- Lot Features: Dead End Street, Open Space, Paved, Sidewalk
- Acres: 0.11
- Foundation: Poured Concrete
Power
- Energy Source: Electric, Natural Gas
- Power Company: Snohomish County PUD
Water, Sewer, and Garbage
- Sewer Company: Alderwood Water & Wastewater District
- Sewer: Available, Sewer Connected
- Water Company: Alderwood Water & Wastewater District
- Water Source: Public

Details Home Team
Send Details Home Team an email