

MLS #2531553 / Listing provided by NWMLS .
$2,800,000
23994 NW Cliffe Pointe Road
Quincy,
WA
98448
Beds
Baths
Sq Ft
Per Sq Ft
Year Built
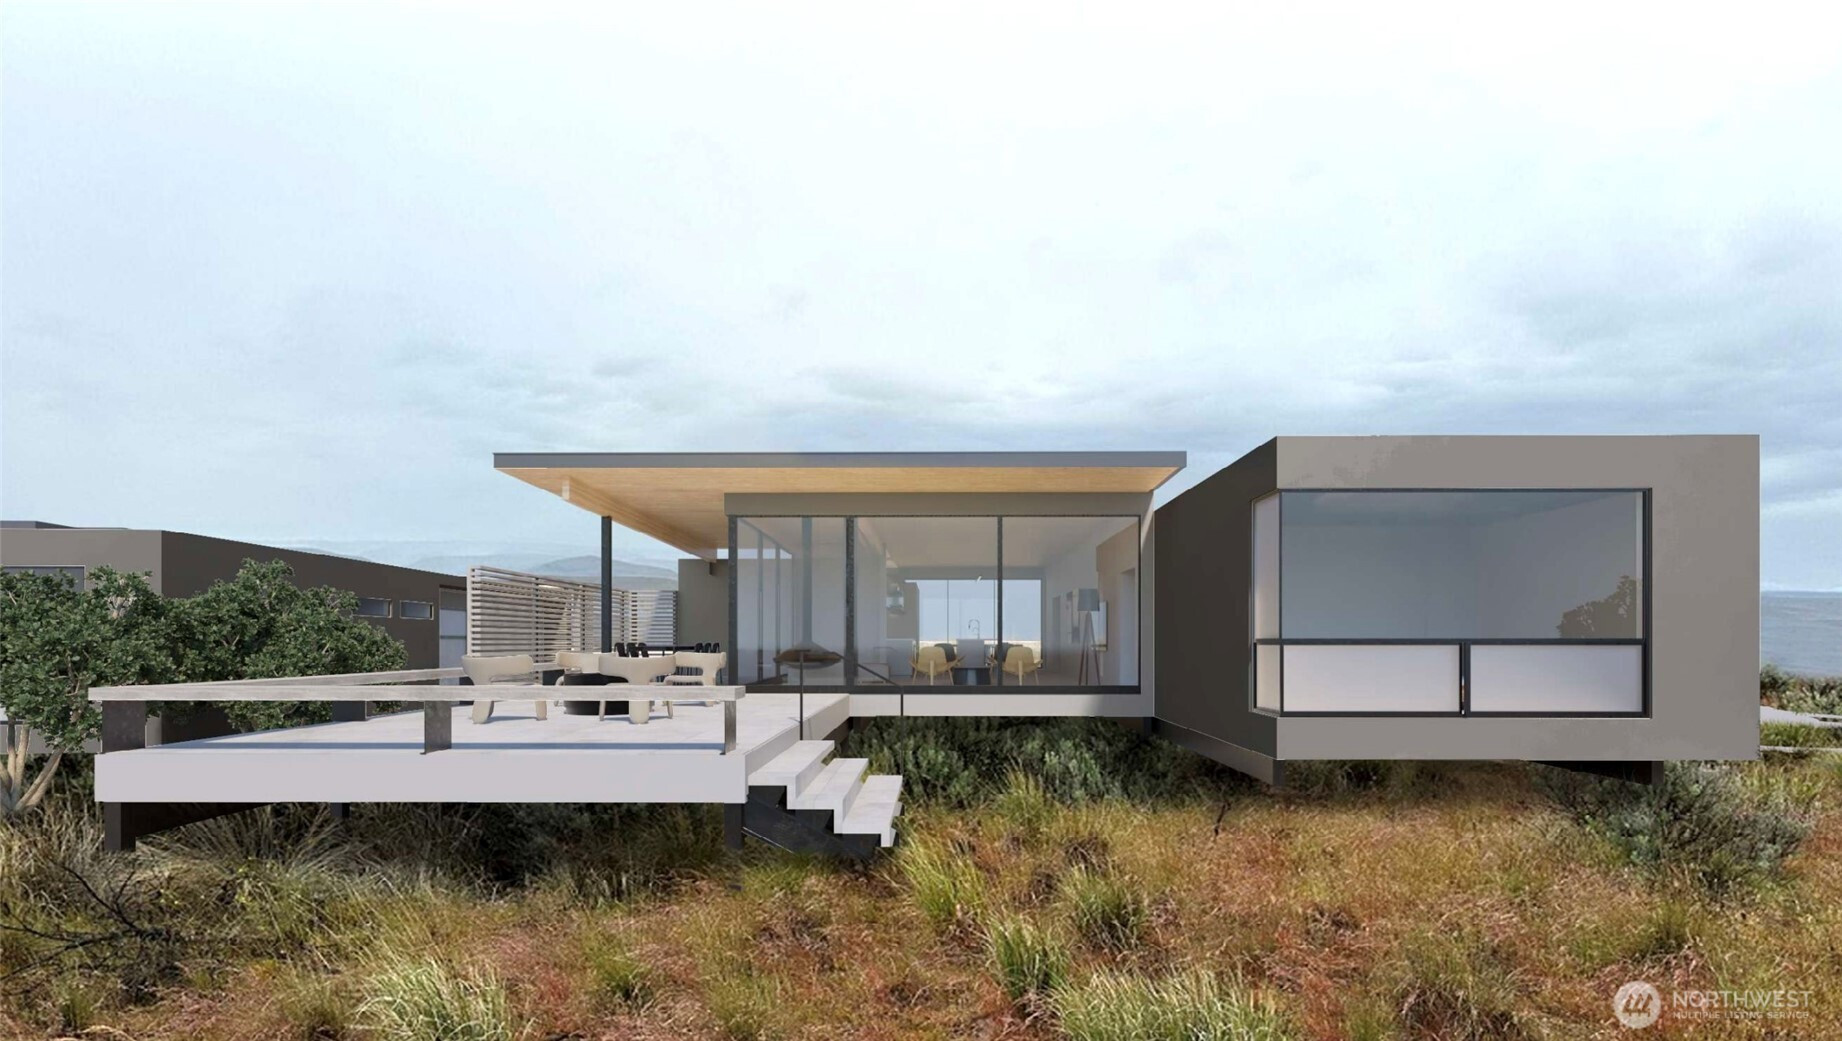
Experience a home that doesn’t just overlook the landscape—it belongs to it. This home is on the edge of Washington's Grand Canyon. Perched within the exclusive enclave of Cliffe Pointe at the Gorge, this architectural masterpiece by E. Cobb Architects was designed with focus: to honor the raw, dramatic beauty of its surroundings. Every inch of this four-bedroom, three-bathroom residence is thoughtfully arranged on a single level, ensuring a lifestyle of effortless flow and quiet sophistication. The centerpiece of the home is a series of soaring 10-foot windows that dissolve the boundary between the interior and the horizon. Standing in the main living space, the sensation is visceral—you feel as though you are suspended right on top of the view, with the vast expanse of the Gorge stretching out beneath you. The design celebrates a seamless transition to the outdoors, where an expansive deck serves as a front-row seat to the changing light and rugged scenery. Whether you’re hosting a sunset dinner or enjoying a quiet morning in the crisp air, the environment is immersive and deeply restorative. While the home’s footprint is perfectly curated for its site, the property is already approved for an optional two-car garage, offering flexibility for future needs. This is more than a home; it is a rare opportunity to live within a piece of art, where world-class architecture meets one of the most breathtaking vistas in the Pacific Northwest.
Disclaimer: The information contained in this listing has not been verified by Hawkins-Poe Real Estate Services and should be verified by the buyer.
Bedrooms
- Total Bedrooms: 4
- Main Level Bedrooms: 4
- Lower Level Bedrooms: 0
- Upper Level Bedrooms: 0
- Possible Bedrooms: 4
Bathrooms
- Total Bathrooms: 3
- Half Bathrooms: 0
- Three-quarter Bathrooms: 3
- Full Bathrooms: 0
- Full Bathrooms in Garage: 0
- Half Bathrooms in Garage: 0
- Three-quarter Bathrooms in Garage: 0
Fireplaces
- Total Fireplaces: 1
- Main Level Fireplaces: 1
Water Heater
- Water Heater Location: utility room
- Water Heater Type: electric
Heating & Cooling
- Heating: Yes
- Cooling: Yes
Parking
- Garage Attached: No
- Parking Features: Driveway, Off Street
- Parking Total: 0
Structure
- Roof: Flat
- Exterior Features: Stucco
- Foundation: Pillar/Post/Pier, Poured Concrete
Lot Details
- Lot Features: Dead End Street, Open Space, Secluded
- Acres: 0.5418
- Foundation: Pillar/Post/Pier, Poured Concrete
Schools
- High School District: Quincy
- High School: Buyer To Verify
- Middle School: Buyer To Verify
- Elementary School: Buyer To Verify
Transportation
- Nearby Bus Line: false
Lot Details
- Lot Features: Dead End Street, Open Space, Secluded
- Acres: 0.5418
- Foundation: Pillar/Post/Pier, Poured Concrete
Power
- Energy Source: Electric
- Power Company: Grant County PUD
Water, Sewer, and Garbage
- Sewer Company: Septic
- Sewer: Septic Tank
- Water Company: Familigia LLC
- Water Source: Community

Details Home Team
Send Details Home Team an email