

MLS #2531569 / Listing provided by NWMLS & John L. Scott, Inc..
$899,000
2344 NE Winlock Way
Poulsbo,
WA
98370
Beds
Baths
Sq Ft
Per Sq Ft
Year Built
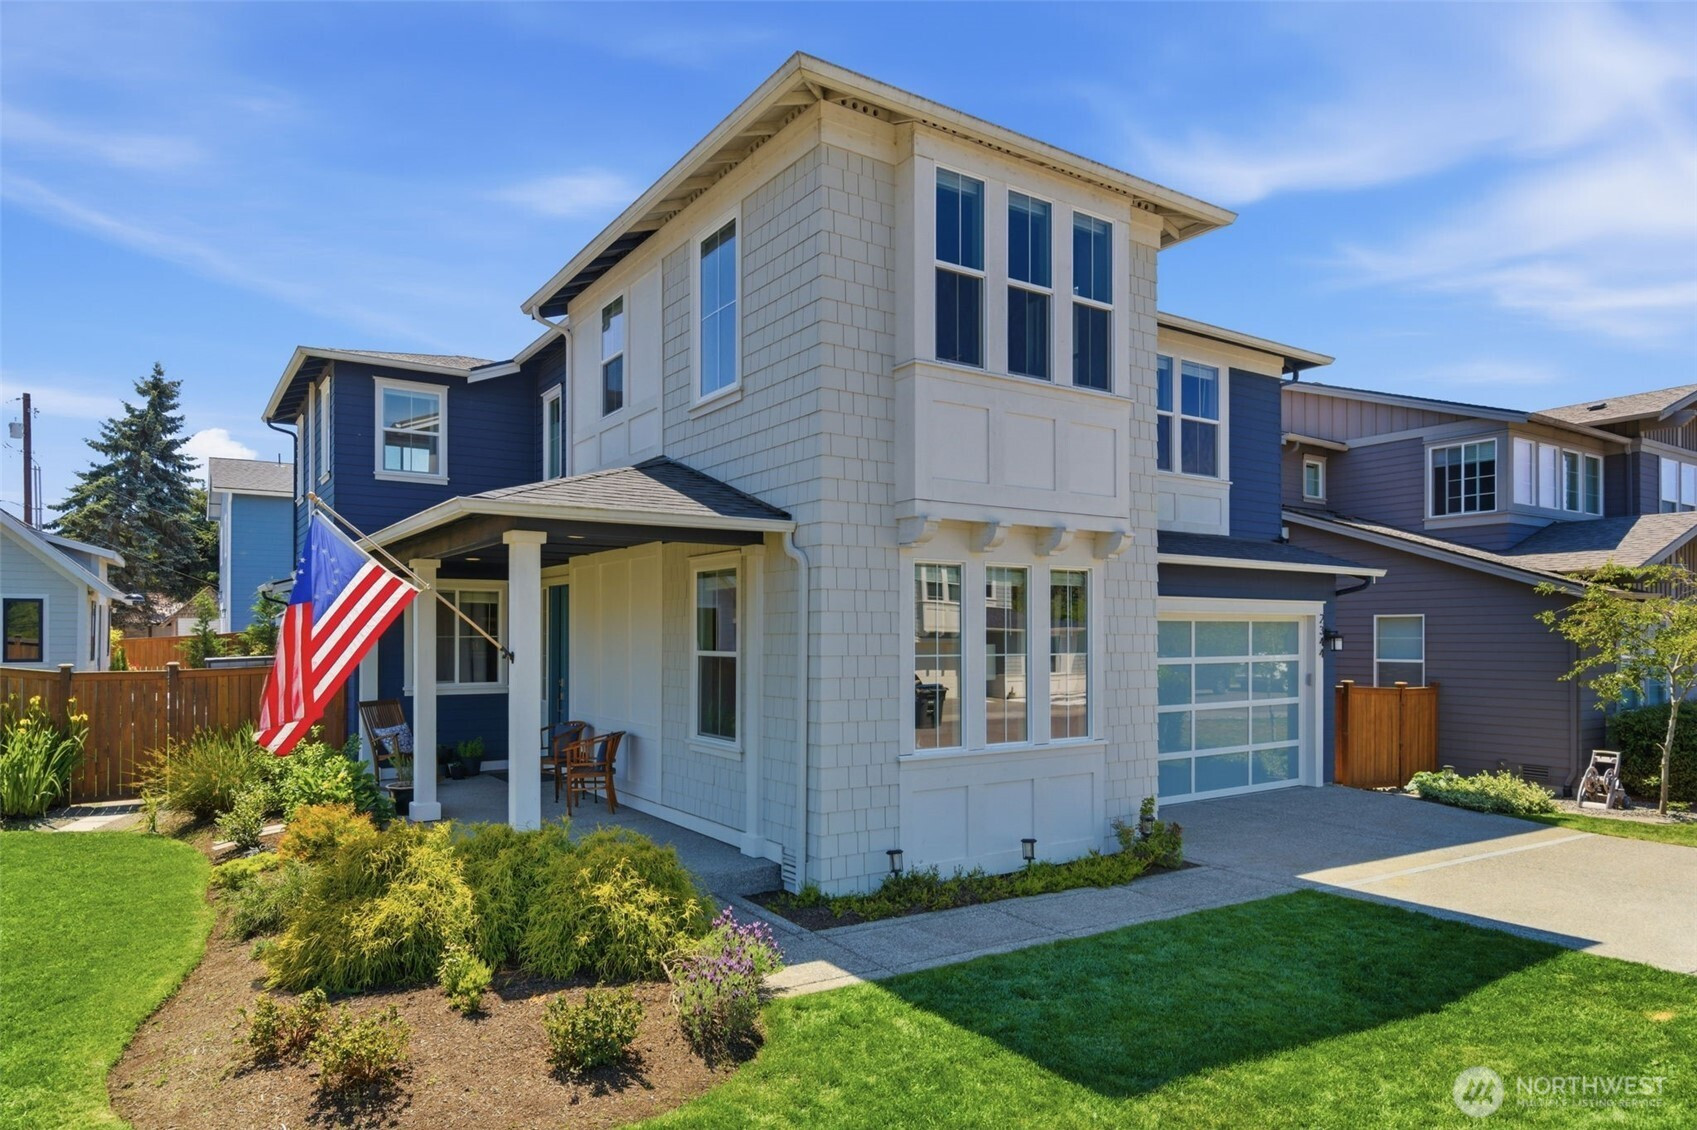
Don't miss this outstanding 5 BEDROOM home on a beautifully landscaped corner lot in one of Poulsbo's most desirable neighborhoods. Designed for year-round enjoyment, this property features beautiful landscaping with all-season colors, fully-fenced expansive outdoor living spaces, covered patio w/BBQ area, and turf dog run. Inside, thoughtful high-end upgrades include designer West Elm lighting, custom tile accents in the kitchen & bathrooms, floor-to-ceiling sliding doors, and built-in closet systems throughout. The main level includes an open floor plan with bedroom & bathroom, dining & office/bonus room, mud room with garage access, and a light & bright living room with a gorgeous stone-surround gas fireplace. The spacious kitchen offers a large center island, stainless appliances, stone countertops, abundant prep space with storage, and superb flow for entertaining. The upper level includes 3 additional bedrooms, plus an oversized primary suite featuring a luxurious 5-piece ensuite with double sinks, spa-quality shower & soaking tub, and generous walk-in closet space. An unfinished detached studio with electricity and composite deck & stairs provides endless possibilities for a workout room, yoga studio, office, or craft space. Conveniently located near schools, historic downtown Poulsbo waterfront, shops, restaurants, nature trails and Navy bases. This exceptional home blends modern comfort, style, and Pacific Northwest living - a perfect place for you to call HOME!
Disclaimer: The information contained in this listing has not been verified by Hawkins-Poe Real Estate Services and should be verified by the buyer.
Bedrooms
- Total Bedrooms: 5
- Main Level Bedrooms: 1
- Lower Level Bedrooms: 0
- Upper Level Bedrooms: 4
Bathrooms
- Total Bathrooms: 3
- Half Bathrooms: 0
- Three-quarter Bathrooms: 1
- Full Bathrooms: 2
- Full Bathrooms in Garage: 0
- Half Bathrooms in Garage: 0
- Three-quarter Bathrooms in Garage: 0
Fireplaces
- Total Fireplaces: 1
- Main Level Fireplaces: 1
Water Heater
- Water Heater Location: Garage
- Water Heater Type: Gas
Heating & Cooling
- Heating: Yes
- Cooling: Yes
Parking
- Garage: Yes
- Garage Attached: Yes
- Parking Features: Attached Garage
- Parking Total: 4
- Total Uncovered Parking Spaces: 2
Structure
- Roof: Composition
- Exterior Features: Cement Planked, Wood
- Foundation: Poured Concrete
Lot Details
- Lot Features: Corner Lot, Paved, Sidewalk
- Acres: 0.17
- Foundation: Poured Concrete
Schools
- High School District: North Kitsap #400
- High School: North Kitsap High
- Middle School: Poulsbo Middle
- Elementary School: Poulsbo Elem
Transportation
- Nearby Bus Line: true
Lot Details
- Lot Features: Corner Lot, Paved, Sidewalk
- Acres: 0.17
- Foundation: Poured Concrete
Power
- Energy Source: Electric, Natural Gas
- Power Company: Puget Sound Energy
Water, Sewer, and Garbage
- Sewer Company: City of Poulsbo
- Sewer: Sewer Connected
- Water Company: City of Poulsbo
- Water Source: Public

Details Home Team
Send Details Home Team an email