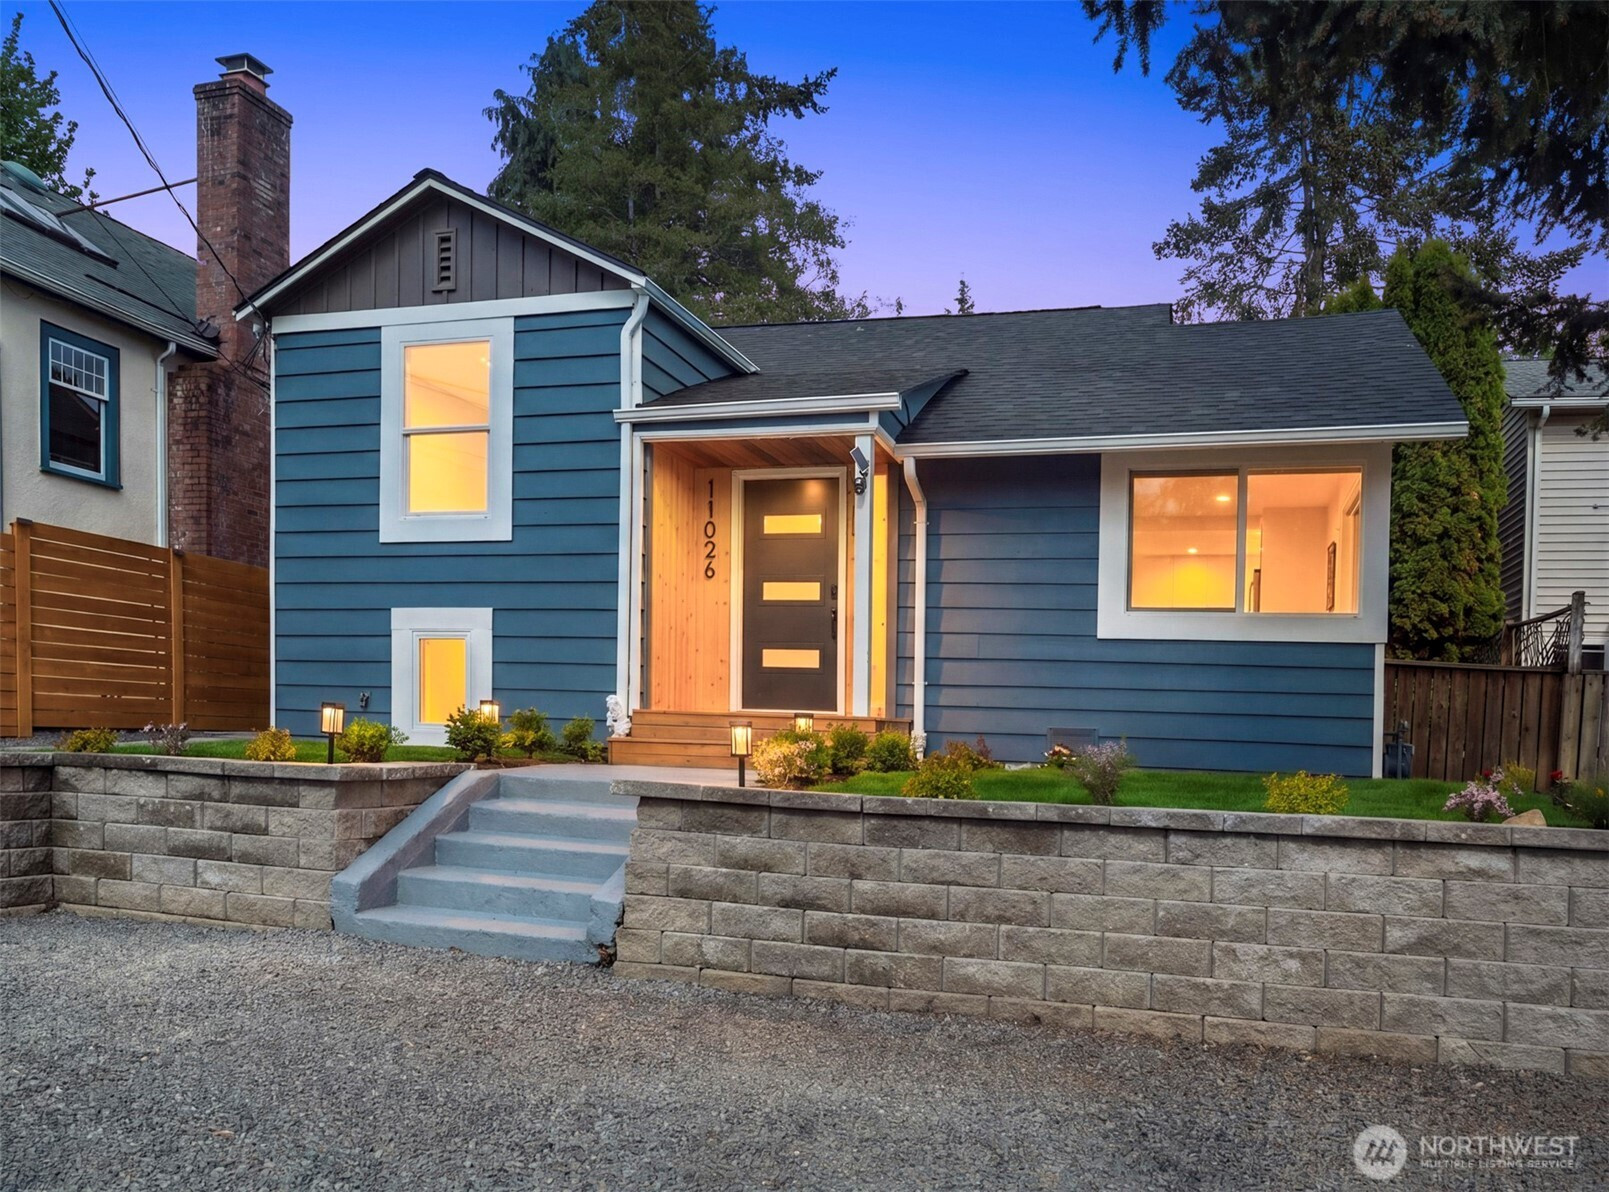


MLS #2531574 / Listing provided by NWMLS & COMPASS.
$825,000
11026 Evanston Avenue N
Seattle,
WA
98133
Beds
Baths
Sq Ft
Per Sq Ft
Year Built
Stylishly renovated, this Broadview beauty provides everything you need on a quiet street in a charming neighborhood. A warm wood accent wall welcomes into an open living room, which flows effortlessly into a spacious kitchen. A kitchen island with waterfall quartz counters provides ample prep space and casual seating; the rich blue feature wall in the dining room elevates this intimate space. Up a few steps, you'll find two spacious bedrooms and a full bath. Downstairs completes the home with an additional bedroom, office/flex space, 3/4-bathroom, laundry and ample storage. The backyard is built for entertainment and relaxation, with a built-in planter bench and patio, ready for summer nights. Fully permitted renovation includes all new wiring, new plumbing, new roof and French Drain system. Convenient parking for 3 cars directly in front of the home. This is the neighborhood feel you've been dreaming of with Tuesday night block parties in summer and top-rated schools!
Disclaimer: The information contained in this listing has not been verified by Hawkins-Poe Real Estate Services and should be verified by the buyer.
Open House Schedules
30
1 AM - 4 AM
31
12 PM - 3 PM
Bedrooms
- Total Bedrooms: 3
- Main Level Bedrooms: 2
- Lower Level Bedrooms: 1
- Upper Level Bedrooms: 0
Bathrooms
- Total Bathrooms: 2
- Half Bathrooms: 0
- Three-quarter Bathrooms: 1
- Full Bathrooms: 1
- Full Bathrooms in Garage: 0
- Half Bathrooms in Garage: 0
- Three-quarter Bathrooms in Garage: 0
Fireplaces
- Total Fireplaces: 0
Heating & Cooling
- Heating: Yes
- Cooling: No
Parking
- Garage Attached: No
- Parking Features: None
- Parking Total: 0
Structure
- Roof: Composition
- Exterior Features: Wood
- Foundation: Poured Concrete
Lot Details
- Lot Features: Paved
- Acres: 0.0598
- Foundation: Poured Concrete
Schools
- High School District: Seattle
- High School: Ingraham High
- Middle School: Whitman Mid
- Elementary School: Viewlands
Lot Details
- Lot Features: Paved
- Acres: 0.0598
- Foundation: Poured Concrete
Power
- Energy Source: Electric
Water, Sewer, and Garbage
- Sewer: Sewer Connected
- Water Source: Public

Details Home Team
Send Details Home Team an email