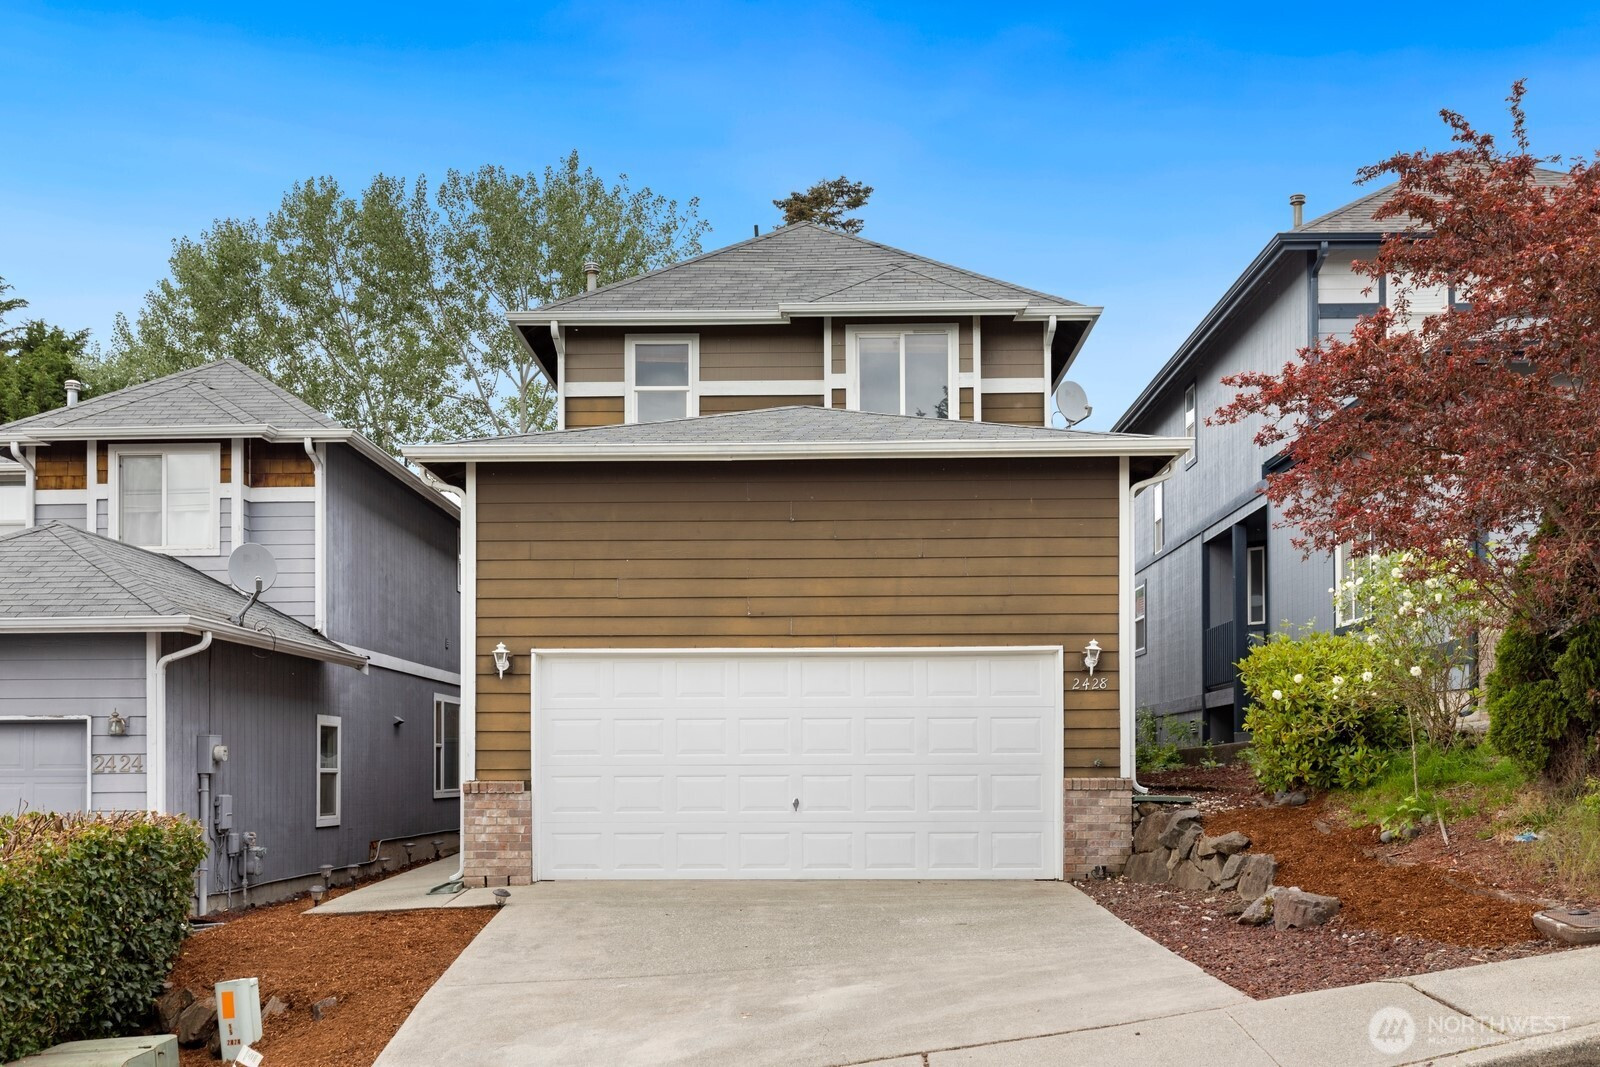


MLS #2531579 / Listing provided by NWMLS & Realty Executives Brio.
$675,000
2428 NE 13th Street
Renton,
WA
98056
Beds
Baths
Sq Ft
Per Sq Ft
Year Built
Desirable Highlands location where comfort, convenience, and value come together. The main level features a spacious living room with a cozy gas fireplace, a generous dining area, and a well-designed kitchen offering great functionality and flow for everyday living and entertaining. The layout is warm and inviting with excellent natural light throughout. Upstairs, an open landing provides a bright transition to the second floor, leading to two well-proportioned bedrooms, a convenient laundry area, and a spacious primary suite complete with a walk-in closet and private bath featuring dual sinks. The home also offers beautiful city and territorial views from the primary suite. The dining area flows seamlessly to a covered backyard patio, ideal for summer BBQs and outdoor entertaining. A gas fireplace adds warmth and character to the living space, creating a comfortable setting year-round. The kitchen and bathrooms have been nicely remodeled, offering modern finishes while maintaining everyday functionality. Fantastic location just minutes to I-405, shopping, dining, and top-rated schools, making this home a great opportunity in a highly desirable area.
Disclaimer: The information contained in this listing has not been verified by Hawkins-Poe Real Estate Services and should be verified by the buyer.
Bedrooms
- Total Bedrooms: 3
- Main Level Bedrooms: 0
- Lower Level Bedrooms: 0
- Upper Level Bedrooms: 3
Bathrooms
- Total Bathrooms: 3
- Half Bathrooms: 1
- Three-quarter Bathrooms: 0
- Full Bathrooms: 2
- Full Bathrooms in Garage: 0
- Half Bathrooms in Garage: 0
- Three-quarter Bathrooms in Garage: 0
Fireplaces
- Total Fireplaces: 1
- Main Level Fireplaces: 1
Water Heater
- Water Heater Type: Gas
Heating & Cooling
- Heating: Yes
- Cooling: No
Parking
- Garage: Yes
- Garage Attached: Yes
- Parking Features: Driveway, Attached Garage
- Parking Total: 4
- Total Uncovered Parking Spaces: 2
Structure
- Roof: Composition
- Exterior Features: Cement Planked, Wood
- Foundation: Poured Concrete
Lot Details
- Lot Features: Curbs, Paved, Sidewalk
- Acres: 0.0689
- Foundation: Poured Concrete
Schools
- High School District: Renton
- High School: Buyer To Verify
- Middle School: Buyer To Verify
- Elementary School: Buyer To Verify
Lot Details
- Lot Features: Curbs, Paved, Sidewalk
- Acres: 0.0689
- Foundation: Poured Concrete
Power
- Energy Source: Electric, Natural Gas
- Power Company: PSE
Water, Sewer, and Garbage
- Sewer Company: City Of Renton
- Sewer: Sewer Connected
- Water Company: City Of Renton
- Water Source: Public

Details Home Team
Send Details Home Team an email